


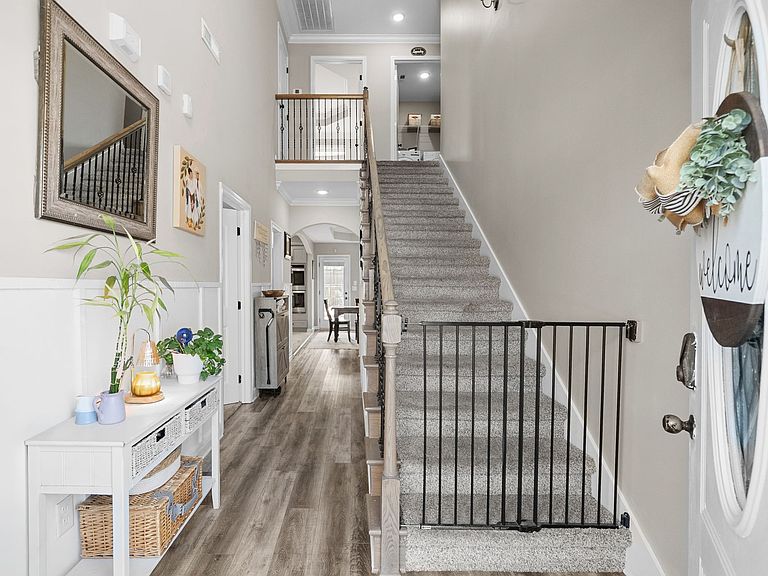
1533 Kestrel Dr, Clarksville, TN, 37040
5beds
3baths
2,250sqft
$414,900
$184price/sqft
$3,355/moest. monthly cost
$134,200/yrincome needed
About This Home
This beautiful one-owner home is ready for new owners and new memories! Offering plenty of space and a spacious open floor plan, this home is perfect for everyday living and entertaining. The kitchen features stainless steel appliances, double ovens, a large island, and an oversized pantry offering plenty of storage. Step outside to the fenced backyard, providing a great space for outdoor entertaining, pets, or relaxing on summer and fall evenings. This well-loved home has had just one owner and is ready for its next chapter. Seller is open to an assumable loan for qualified buyers, subject to lender approval and applicable terms. Schedule your showing today!
Getting Around
3
 Car-Dependent
0
 Very Limited Transit
27
 Somewhat Bikeable
Schools
8/10
8/10
7/10
Construction
Condition
- Year built: 2022
Materials
- Construction materials: Brick,Vinyl Siding
Type & Style
- Home type: SingleFamily
- Property subType: Single Family Residence,Residential
Interior
Appliances
- Appliances included: Double Oven,Electric Oven,Cooktop,Dishwasher,Disposal,Microwave,Stainless Steel Appliance(s)
Basement
- Basement: None
Bedroom1
- Features: Walk-In Closet(s)
- Level: Walk-In Closet(s)
- Area: 238
- Dimensions: 17x14
Bedroom2
- Features: Extra Large Closet
- Level: Extra Large Closet
- Area: 130
- Dimensions: 13x10
Bedroom3
- Features: Walk-In Closet(s)
- Level: Walk-In Closet(s)
- Area: 130
- Dimensions: 13x10
Bedroom4
- Features: Extra Large Closet
- Level: Extra Large Closet
- Area: 182
- Dimensions: 14x13
Bedrooms & Bathrooms
- Bedrooms: 5
- Bathrooms: 3
- Full bathrooms: 3
- Main level bedrooms: 1
Dining Room
- Features: Combination
- Level: Combination
- Area: 143
- Dimensions: 13x11
Features
- Air Filter,Ceiling Fan(s),Entrance Foyer,Extra Closets,Open Floorplan,Pantry,Walk-In Closet(s),Kitchen Island
- Flooring: Carpet,Wood,Tile
- Number of fireplaces: 1
- Fireplace: Yes
- Finished area above ground: 2,250
Heating & Cooling
- Heating features: Furnace,Heat Pump,Natural Gas
- Cooling features: Central Air,Electric,Gas
Interior Area
- Total structure area: 2,250
- Total interior livable area: 2,250 sqft
Kitchen
- Area: 156
- Dimensions: 13x12
Living Room
- Features: Combination
- Level: Combination
- Area: 221
- Dimensions: 17x13
Master Bathroom
- Features: Double Vanity
- Level: Double Vanity
Other
- Features: Bedroom 5
- Level: Bedroom 5
- Area: 120
- Dimensions: 12x10
Other
- Features: Utility Room
- Level: Utility Room
- Area: 35
- Dimensions: 7x5
Recreation Room
- Features: Second Floor
- Level: Second Floor
Property
Details
- Parcel number: 063008K N 02900 00002008K
- Special condition: Standard
- Other equipment: Air Purifier
Features
- Levels: Two
- Stories: 2
- Patio & porch: Patio,Covered,Porch
- Fencing: Privacy
Lot
- Lot size: 7,405 sqft
Parking
- Total spaces: 2
- Parking features: Garage Faces Front
- Has garage: Yes
- Attached garage spaces: 2
- Covered spaces: 2