



1061 Whitney Dr, Clarksville, TN, 37042
About This Home
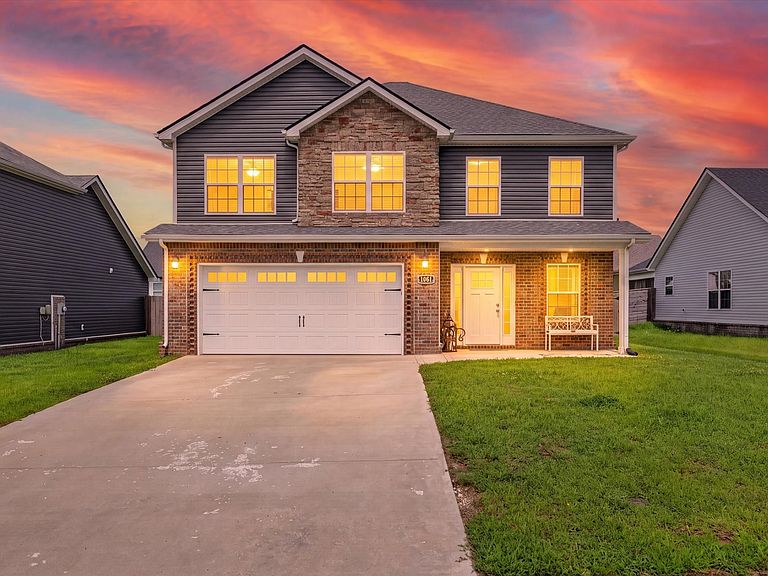
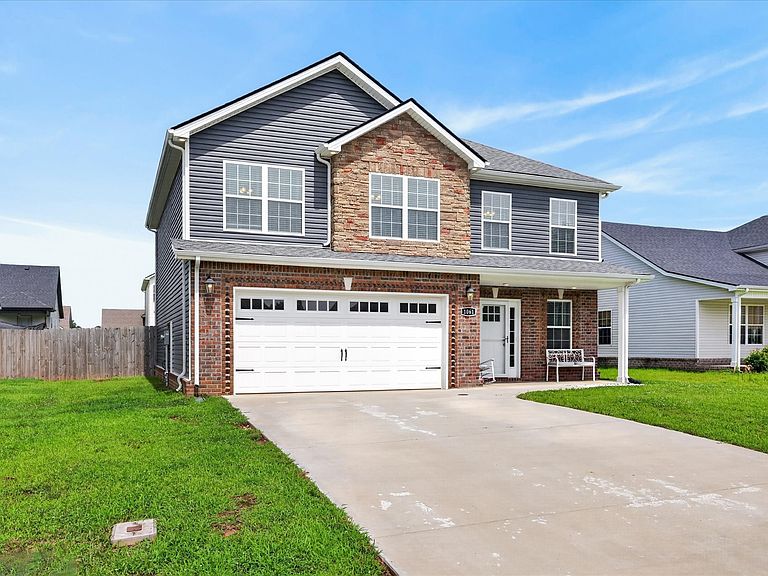
💥 **Sellers are offering $11,000 toward the buyer's closing costs, discount points, or even debt payoff!** 💥 Skip the wait and extra expense of new construction—this beautifully maintained, one-owner home is truly move-in ready! Offering 5 bedrooms, 2.5 bathrooms, and a 2-car garage, this home includes upgrades already in place, saving you time and money. A welcoming covered front porch, exterior recess lighting, storm door, and sidewalks throughout the neighborhood create inviting curb appeal. Inside, the open-concept layout is filled with natural light and features a stunning floor-to-ceiling shiplap gas fireplace as the centerpiece of the living room. The kitchen is designed for everyday living with granite countertops, white cabinetry, stainless steel appliances, two pantries, and a sink overlooking the backyard. The adjoining dining area is perfect for family meals or entertaining, while the main-level bedroom offers the flexibility of a guest room, home office, or playroom. Upstairs, the primary suite features tray ceilings, a huge walk-in closet, double vanities, a jetted tub, and an oversized tiled walk-in shower. A large laundry room—with the washer and dryer included—adds even more convenience. Step outside to the fully fenced backyard, where the owners expanded the concrete patio to create even more space for entertaining alongside the covered patio. A storage shed and swing set both remain with the home. Located just minutes from schools, shopping, restaurants, grocery stores, Fort Campbell, and the future Hazelwood Recreation Complex, you'll enjoy easy access to an indoor pool, fitness facilities, sports fields, playgrounds, walking trails, and community gathering spaces. With generous living space, thoughtful upgrades, and $11,000 in seller concessions, this home delivers exceptional value in today's market. Schedule your private showing today!!
Getting Around
 Car-Dependent
 Very Limited Transit
 Somewhat Bikeable
Schools
Construction
Condition
- Year built: 2022
Materials
- Roof: Shingle
- Construction materials: Brick,Stone,Vinyl Siding
Type & Style
- Home type: SingleFamily
- Architectural style: Traditional
- Property subType: Single Family Residence,Residential
Interior
Appliances
- Appliances included: Oven,Cooktop,Dishwasher,Disposal,Dryer,Freezer,Ice Maker,Microwave,Refrigerator,Stainless Steel Appliance(s),Washer
- Laundry features: Electric Dryer Hookup,Washer Hookup
Basement
- Basement: None
Bedroom1
- Features: Suite
- Level: Suite
- Area: 224
- Dimensions: 16x14
Bedroom2
- Features: Walk-In Closet(s)
- Level: Walk-In Closet(s)
- Area: 120
- Dimensions: 12x10
Bedroom3
- Features: Walk-In Closet(s)
- Level: Walk-In Closet(s)
- Area: 140
- Dimensions: 14x10
Bedroom4
- Features: Walk-In Closet(s)
- Level: Walk-In Closet(s)
- Area: 143
- Dimensions: 13x11
Bedrooms & Bathrooms
- Bedrooms: 5
- Bathrooms: 3
- Full bathrooms: 2
- 1/2 bathrooms: 1
- Main level bedrooms: 1
Features
- Ceiling Fan(s),Extra Closets,Open Floorplan,Pantry,Walk-In Closet(s),High Speed Internet
- Flooring: Carpet,Tile,Vinyl
- Number of fireplaces: 1
- Fireplace features: Gas,Living Room
- Fireplace: Yes
- Finished area above ground: 2,265
Heating & Cooling
- Heating features: Central
- Cooling features: Ceiling Fan(s),Electric
Interior Area
- Total structure area: 2,265
- Total interior livable area: 2,265 sqft
Kitchen
- Features: Eat-in Kitchen
- Level: Eat-in Kitchen
- Area: 322
- Dimensions: 23x14
Living Room
- Area: 315
- Dimensions: 21x15
Master Bathroom
- Features: Primary Bedroom
- Level: Primary Bedroom
Recreation Room
- Features: Second Floor
- Level: Second Floor
- Area: 180
- Dimensions: 15x12
Property
Details
- Parcel number: 063018N C 01500 00002018N
- Special condition: Standard
- Other equipment: Satellite Dish
Features
- Levels: One
- Stories: 2
- Patio & porch: Patio,Covered,Porch
- Fencing: Privacy
- Topography of land: Level
Lot
- Lot size: 7,405 sqft
- Features: Level
Parking
- Total spaces: 6
- Parking features: Garage Door Opener,Garage Faces Front,Driveway
- Has garage: Yes
- Attached garage spaces: 2
- Covered spaces: 2
- Has uncovered spaces: Yes
- Uncovered spaces: 4
Climate Risk is Financial Risk
Every home has a financial story beyond the listing price. Below, you’ll see the climate risks that could affect this property — and in Bills & Affordability, how those risks may influence repairs, insurance, utilities, and long-term value.
Biggest Threats for This Home
- Cold Wave

- Inland Flooding

- Ice Storm

- Lightning

- Strong Wind

- Tornado

- Earthquake

- Hail

- Heat Wave

- Winter Weather

How This Home’s Risks Compare
FEMA Declared Disasters Across Tennessee Counties
Understanding the Costs
Financial advisors generally recommend spending no more than 30% of your gross household income on housing costs. In practice, many households stretch to 35% or beyond — especially in high-cost markets.
Estimated Costs Today
| Monthly | Annual | |
|---|---|---|
| Mortgage | $1,870 | $22,440 |
| Home Insurance | $203 | $2,436 |
| Property Taxes | $760 | $9,120 |
| Electricity | $184 | $2,208 |
| Total | $3,017 | $36,204 |
Income You'd Need if You Spent...
How Costs Could Change Over Time
Climate risk is quickly impacting all of the major home ownership costs. Adjust the growth rates and percentage of income spent on housing below to see how your housing costs could change over the next 10 years — and what income you'd need to keep up.
Comparing Against the Market
Price Per Sq Ft
vs Other Active Listings
Avg $/sqft
vs Homes Sold Last Month
Median $/sqft
Current Market Trends
Median Price Per Square Foot
The median price per square foot of homes sold in this area each month. Compare this to this listing's price per square foot to gauge whether the home is priced in line with recent sales.
Historicals for This Listing
Zestimate History ($/sqft)
Price History
| Date | Event | Price |
|---|---|---|
| 2026-07-23 | Listed for sale | $370,000 |
 View on Zillow