



56 Andalusa Ct, Dallas, GA, 30132
About This Home
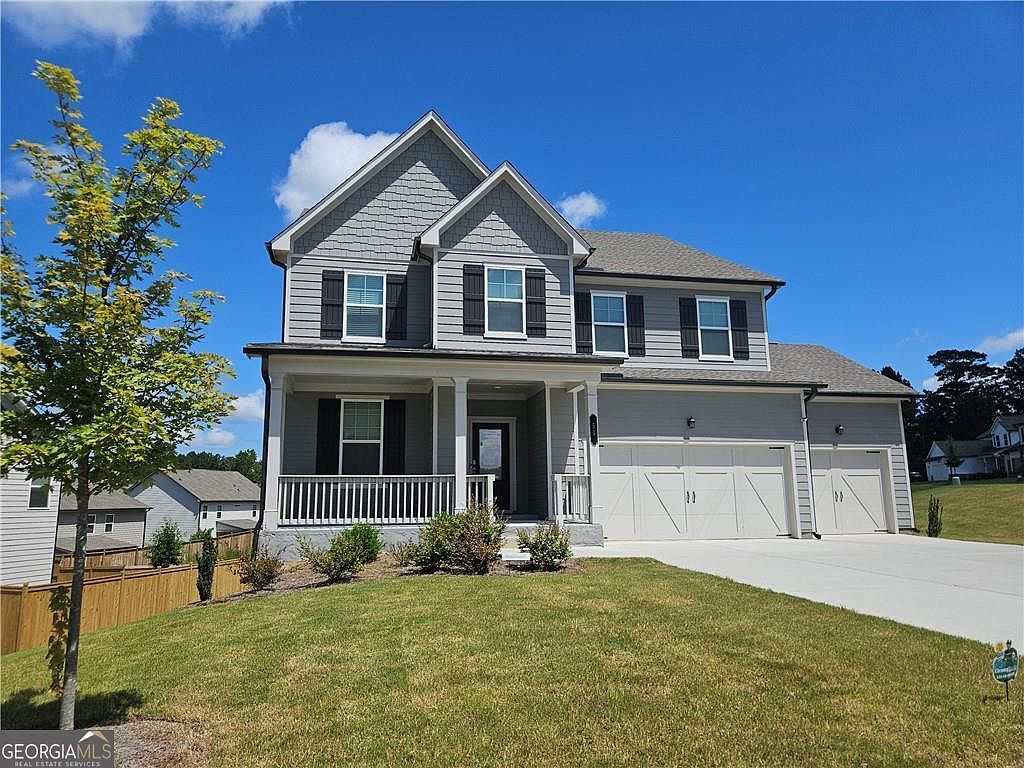
3.99 Percent Assumable Loan with $30,000 Down! Call for detail. House Feels like Home. Offering Modern Features, Great Size, and Luxury Appointments. Upscale Finishes Throughout and Almost new. Large Open Kitchen with Massive Island and Stone Counters. Professional Grade Stainless Appliances and Pantry. Two Story Living Room with Fireplace and Built in Cabinets. Separate Formal Dining Room. Breakfast Room. Covered Rear Porch with Sunset View. Guest Bedroom and Bath on Main. Oversized Primary Suite with Giant Luxurious Bath. Guest Bedrooms are Large with 9 Foot Ceilings and Spacious Closets. Three Car Garage. Rocking Chair Porch. Daylight Basement Awaits Your Imagination. Level Oversized Driveway. Hurry as this is an Uncommon Opportunity, Surely won't Last.
Getting Around
 Car-Dependent
 Very Limited Transit
 Somewhat Bikeable
Schools
Construction
Condition
- Property condition: Resale
- Year built: 2024
Materials
- Roof: Composition
- Construction materials: Concrete
Type & Style
- Home type: SingleFamily
- Architectural style: Traditional
- Property subType: Single Family Residence
Interior
Appliances
- Appliances included: Dishwasher,Disposal,Double Oven,Microwave,Refrigerator
- Laundry features: Other
Basement
- Has basement: Yes
- Basement: Bath/Stubbed,Daylight,Exterior Entry,Full,Interior Entry
Bedrooms & Bathrooms
- Bedrooms: 4
- Bathrooms: 3
- Full bathrooms: 3
- Main level bathrooms: 1
- Main level bedrooms: 1
Features
- High Ceilings,Walk-In Closet(s)
- Window features: Double Pane Windows
- Flooring: Carpet
- Number of fireplaces: 1
- Fireplace features: Factory Built,Family Room
- Fireplace: Yes
- Attic: Pull Down Stairs
- Finished area below ground: 0
- Finished area above ground: 2,845
- Common walls with other units/homes: No Common Walls
Heating & Cooling
- Heating features: Central
- Cooling features: Central Air
Interior Area
- Total structure area: 2,845
- Total interior livable area: 2,845 sqft
Kitchen
- Features: Breakfast Bar,Breakfast Room,Kitchen Island,Pantry
Property
Details
- Parcel number: 90877
Features
- Levels: Two
- Stories: 2
- Waterbody name: None
Lot
- Lot size: 10,018 sqft
- Features: Corner Lot
Parking
- Total spaces: 6
- Parking features: Attached,Garage,Garage Door Opener
- Has garage: Yes