


221 Hazel Ave, Westfield, NJ, 07090
About This Home
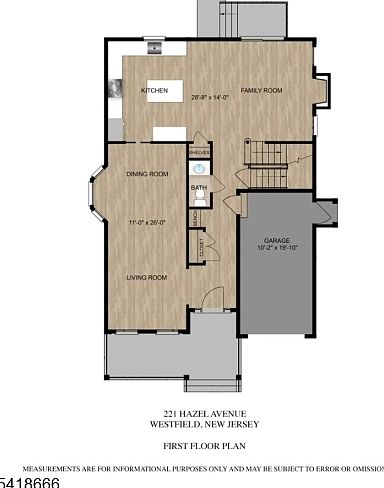
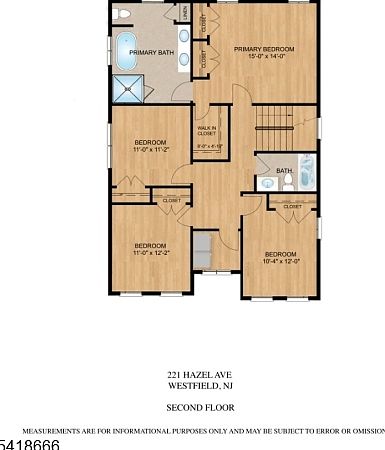
Welcome to this Stunning New Construction Home, where modern design meets everyday livability, with 4 fully finished levels of thoughtfully crafted space. 5 bedrooms/4.5 baths, including a finished basement with full bath. 9-foot ceilings on the first floor and a custom staircase w/wrought iron balusters, 3/4" Oak hardwood flooring spans the 1st, 2nd & 3rd floors, w/LVT flooring in basement. Gas fireplace in family room creates a perfect place for an effortless gathering, solid wood cabinetry, quartz countertops, brushed chrome plumbing & lighting fixtures. Reeb interior doors with Kwikset hardware.The gourmet kitchen w/full GE Cafe appliance package including a 36" professional-style range with hooded vent and 24" microwave drawer & farmhouse sink.The bathrooms feature American Standard fixtures and wood vanities w/quartz tops. Tankless high-efficiency water heater. Three central air units & 3 gas furnaces including 1 split unit on third floor ensures year-round comfort throughout the home.Outside, the curb appeal matches the interior's polish: Hardie siding, partial stone front, Andersen windows, fiberglass entry door with sidelights, and Azek trim create a striking first impression. Blacktop driveway with Belgian bloc curbing, French drains, and Clopay garage doors with automatic openers round out a home built to the highest standard inside and out. 10-year builder's warranty *Please note taxes are based on prior home*
Getting Around
 Somewhat Walkable
 Some Transit
 Somewhat Bikeable
Schools
Construction
Condition
- New construction: Yes
- Year built: 2026
Materials
- Roof: Asphalt Shingle
- Construction materials: See Remarks
Type & Style
- Home type: SingleFamily
- Architectural style: Colonial,Custom Home
- Property subType: Single Family Residence
Interior
Appliances
- Appliances included: Carbon Monoxide Detector,Dishwasher,Dryer,Kitchen Exhaust Fan,Microwave,Range/Oven-Gas,Refrigerator,Washer,Gas Water Heater
- Laundry features: Laundry Room,Level 2
Basement
- Features: Bath Main, Exercise Room, Rec Room, Utility Room
Basement
- Has basement: Yes
- Basement: Yes,Finished,French Drain,Full,Sump Pump
Bedroom1
- Level: Second
- Area: 210
Bedroom2
- Level: Second
- Area: 132
Bedroom3
- Level: Second
- Area: 120
Bedroom4
- Level: Second
- Area: 120
Bedroom5
- Area: 160
Bedrooms & Bathrooms
- Bedrooms: 5
- Bathrooms: 5
- Full bathrooms: 4
- 1/2 bathrooms: 1
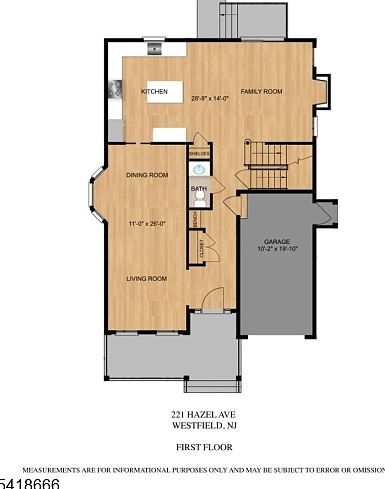
Dining Room
- Features: Formal Dining Room
- Level: First
- Area: 143
Family Room
- Level: First
- Area: 238
Features
- Bedroom,Rec Room,Exercise Room
- Flooring: Wood
- Number of fireplaces: 1
- Fireplace features: Family Room,Gas
- Fireplace: Yes
Heating & Cooling
- Heating features: 3 Units,Forced Air,Zoned,Natural Gas
- Cooling features: 3 Units,Central Air,Ductless Split AC
Interior Area
- Total structure area: 3,650
- Total interior livable area: 3,650 sqft
Kitchen
- Features: Eat-in Kitchen
- Level: First
- Area: 154
Living Room
- Level: First
- Area: 143
Master Bathroom
- Features: Soaking Tub,Stall Shower
Property
Details
- Parcel number: 2920028020000000240000
Features
- Exterior features: Curbs,Sidewalk
Lot
- Lot size: 6,098 sqft
- Features: Level
- Lot size dimensions: 52 x 120
Parking
- Total spaces: 1
- Parking features: Asphalt
- Has garage: Yes
- Attached garage spaces: 1
- Covered spaces: 1
Climate Risk is Financial Risk
Every home has a financial story beyond the listing price. Below, you’ll see the climate risks that could affect this property — and in Bills & Affordability, how those risks may influence repairs, insurance, utilities, and long-term value.
Biggest Threats for This Home
- Winter Weather

- Heat Wave

- Inland Flooding

- Ice Storm

- Lightning

- Strong Wind

How This Home’s Risks Compare
FEMA Declared Disasters Across New Jersey Counties
Understanding the Costs
Financial advisors generally recommend spending no more than 30% of your gross household income on housing costs. In practice, many households stretch to 35% or beyond — especially in high-cost markets.
Estimated Costs Today
| Monthly | Annual | |
|---|---|---|
| Mortgage | $8,591 | $103,092 |
| Home Insurance * | $279 | $3,348 |
| Property Taxes | $3,010 | $36,120 |
| Electricity | $402 | $4,828 |
| Total | $12,282 | $147,384 |
Income You'd Need if You Spent...
New Jersey FAIR Plan Programs


How Costs Could Change Over Time
Climate risk is quickly impacting all of the major home ownership costs. Adjust the growth rates and percentage of income spent on housing below to see how your housing costs could change over the next 10 years — and what income you'd need to keep up.
Comparing Against the Market
Price Per Sq Ft
vs Other Active Listings
Avg $/sqft
vs Homes Sold Last Month
Median $/sqft
Current Market Trends
Median Price Per Square Foot
The median price per square foot of homes sold in this area each month. Compare this to this listing's price per square foot to gauge whether the home is priced in line with recent sales.
Historicals for This Listing
Zestimate History ($/sqft)
Price History
| Date | Event | Price |
|---|---|---|
| 2026-06-19 | Listed for sale | $1,699,000 |
| 2025-04-03 | Sold | $545,000 |
 View on Zillow