


1498 Panorama Dr, Carbondale, CO, 81623
About This Home
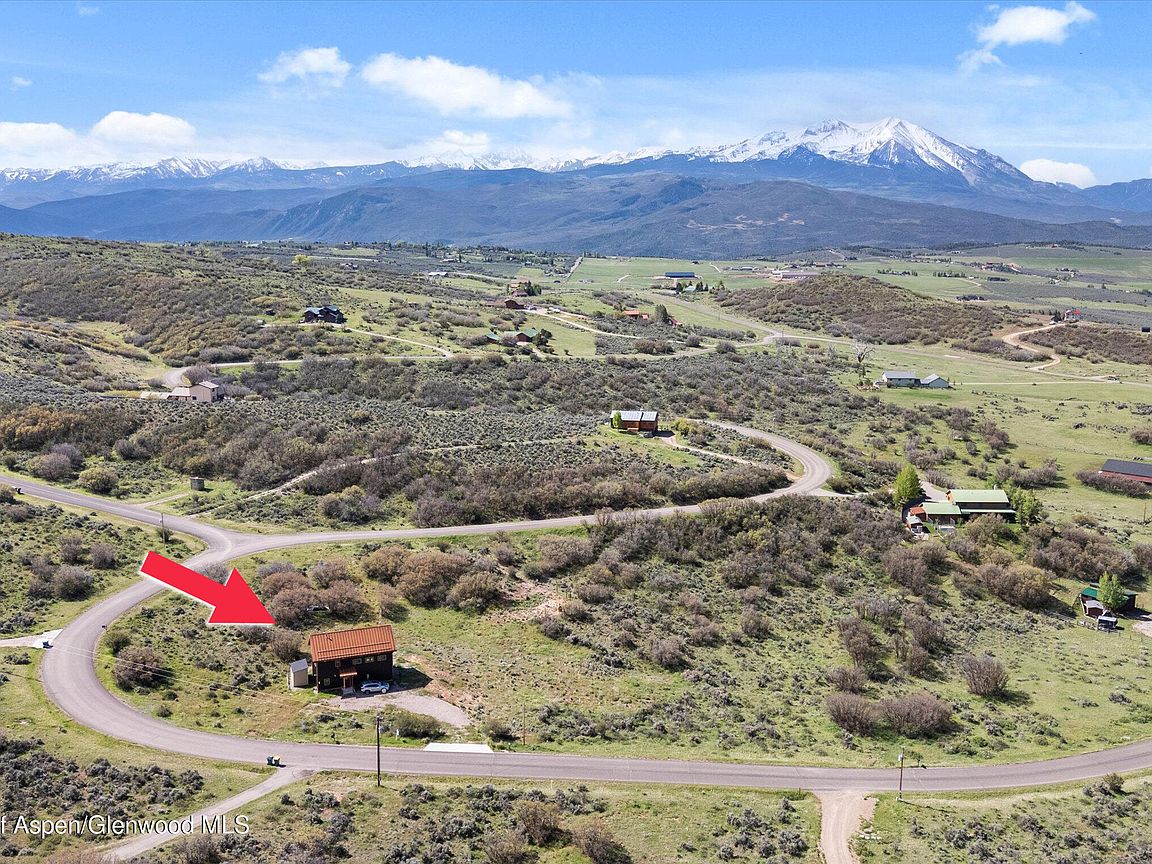
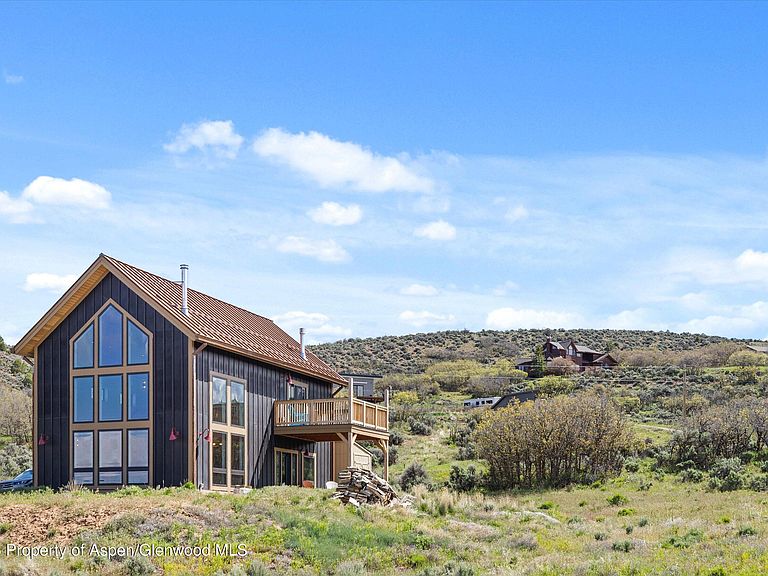
Newly constructed home on 5+ acres featuring breathtaking views throughout the residence. This thoughtfully designed mountain-modern retreat blends luxury, comfort, and serenity. Expansive floor-to-ceiling windows in the living area frame the surrounding landscape while inviting in natural light and spectacular night-sky views. Warmth and ambiance flow throughout the home with radiant heating on both levels, a wood-stove in the main living space, and a romantic corner fireplace positioned beside the primary bed retreat. The chef's kitchen features an oversized island with generous counter space, KitchenAid appliances and abundant drawer storage, ideal for entertaining and everyday living. A custom Murphy bed seamlessly transforms into a private gym space, maximizing functionality without sacrificing style. Spa-inspired details include a Japanese-style wood soaking tub. Wired window infrastructure ready for electric shades throughout the home. Outdoor living is equally refined with durable composite siding and terrace flooring, plus radiant-heated concrete areas beneath the awning and terrace for year-round comfort. A large storage shed perfectly complements the home's exterior palette and design aesthetic. Exceptionally quiet and private, the property has seen minimal use--occupied fewer than 200 days over the past two years--offering a lightly lived-in feel. The expansive 5-acre parcel also provides the opportunity to expand and add a garage.
Getting Around
 Car-Dependent
 Very Limited Transit
 Somewhat Bikeable
Schools
Construction
Condition
- Property condition: Excellent,New Construction
- New construction: Yes
- Year built: 2024
Materials
- Foundation: Slab
- Roof: Metal
- Construction materials: Cement Siding,Other,Frame
Type & Style
- Home type: SingleFamily
- Property subType: Single Family Residence
Interior
Appliances
- Laundry features: In Bathroom
Bedrooms & Bathrooms
- Bedrooms: 1
- Bathrooms: 2
- Full bathrooms: 1
- 3/4 bathrooms: 1
Features
- Number of fireplaces: 2
- Fireplace features: Gas,Wood Burning
- Fireplace: Yes
- Finished area above ground: 1,488
Heating & Cooling
- Heating features: Radiant,Natural Gas,Electric
- Cooling features: None
Interior Area
- Total structure area: 1,488
- Total interior livable area: 1,488 sqft
Property
Details
- Parcel number: 239117101022
- Zoning: SF
Lot
- Lot size: 5.18 Acres