
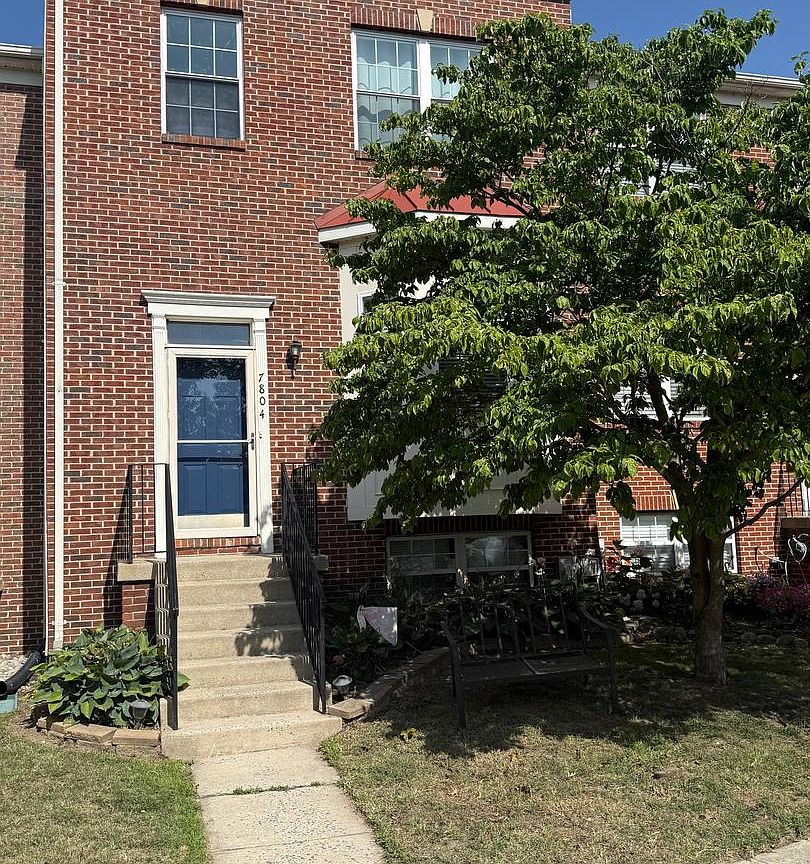
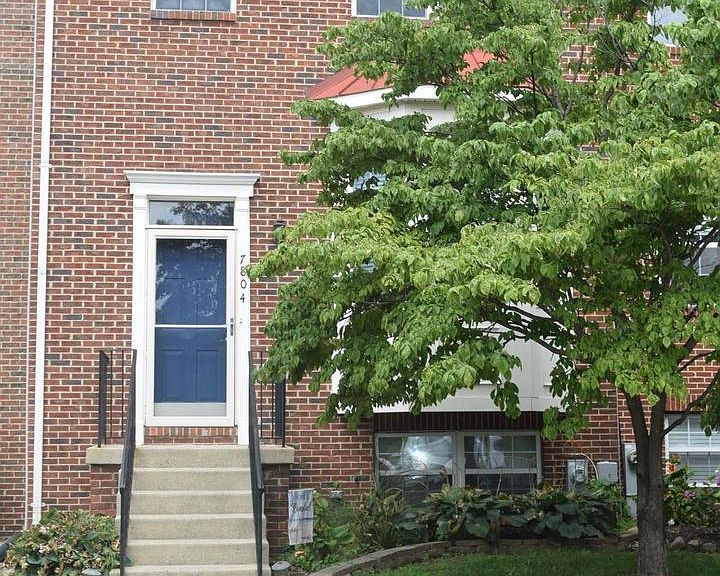


7804 Creek Shore Way #65, Curtis Bay, MD, 21226
About This Home
Welcome to the Water Privileged community of Stoney Beach! One of the largest models in Stoney Beach, just a few steps from the beach and move-in ready! The Primary Suite's oversized loft which makes a great private office or sitting area. Kitchen has ample table space, cabinetry and dark stainless-steel appliances. The lower level boasts a large family room that walks out to a stamped concrete patio and fenced yard and has room to expand with a bath rough in and large storage area that could easily become the fourth bedroom. The sought-after community is a water enthusiasts dream. You can use the communities private boat ramp, moor your boat, enjoy the boardwalk and take advantage of the dedicated storage for watercraft, boats and RVs. The amenities include a waterfront pool, tennis courts, walking/jogging paths, water side park with grills and picnic tables, playground, as well as a dedicated park for the fur babies. This well cared for home includes numerous upgrades Newer Roof, 2020; HVAC; Hot Water Heater; Washer and Dryer, 2022; and Kitchen Window along with Sliding glass doors, 2020, Seller was planning to replace the Kitchen Counters and Primary Bath vanity but is offering a $5000 Decorator Allowance/Closing Cost assistance to allow buyer to choose. Pictures and remaining remarks to come
Getting Around
 Car-Dependent
 Very Limited Transit
 Somewhat Bikeable
Schools
Construction
Condition
- Year built: 2000
Materials
- Foundation: Block
- Construction materials: Brick,Brick Front,Combination,Vinyl Siding
Type & Style
- Home type: Townhouse
- Architectural style: Traditional
- Property subType: Townhouse
Interior
Appliances
- Appliances included: Dishwasher,Disposal,Dryer,Microwave,Oven/Range - Electric,Refrigerator,Washer,Water Heater,Electric Water Heater
- Laundry features: Lower Level
Basement
- Area: 600
Basement
- Has basement: Yes
- Basement: Connecting Stairway,Finished,Interior Entry,Exterior Entry
Bedrooms & Bathrooms
- Bedrooms: 3
- Bathrooms: 3
- Full bathrooms: 2
- 1/2 bathrooms: 1
- Main level bathrooms: 3
- Main level bedrooms: 3
Features
- Ceiling Fan(s),Chair Railings,Combination Dining/Living,Crown Molding,Dining Area,Open Floorplan,Eat-in Kitchen,Kitchen - Table Space,Primary Bath(s),Walk-In Closet(s)
- Flooring: Carpet,Ceramic Tile,Luxury Vinyl
- Number of fireplaces: 1
- Fireplace features: Mantel(s),Screen
- Fireplace: Yes
- Finished area below ground: 600
- Finished area above ground: 1,374
Heating & Cooling
- Heating features: Heat Pump,Electric
- Cooling features: Central Air,Electric
Interior Area
- Total structure area: 1,974
- Total interior livable area: 1,974 sqft
Property
Accessibility
- Accessibility features: None
Details
- Parcel number: 020377190102773
- Zoning: R15
- Special condition: Standard
Features
- Levels: Four
- Stories: 4
- Pool features: Community
- Patio & porch: Deck,Patio
- Exterior features: Sidewalks,Street Lights
- Fencing: Back Yard
- Has view: Yes
- View description: Water
- Has water view: Yes
- Water view: Water
- Waterfront features: River
- Waterbody name: Chesapeake Bay Patapsco
Parking
- Parking features: Permit Included,On Street,Parking Lot
- Has uncovered spaces: Yes