


1 Hillside Ave, Belvidere, NJ, 07823
About This Home
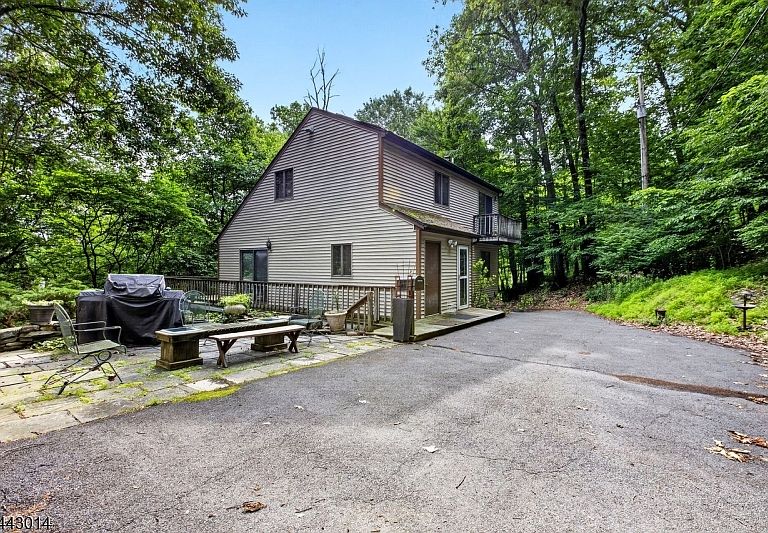
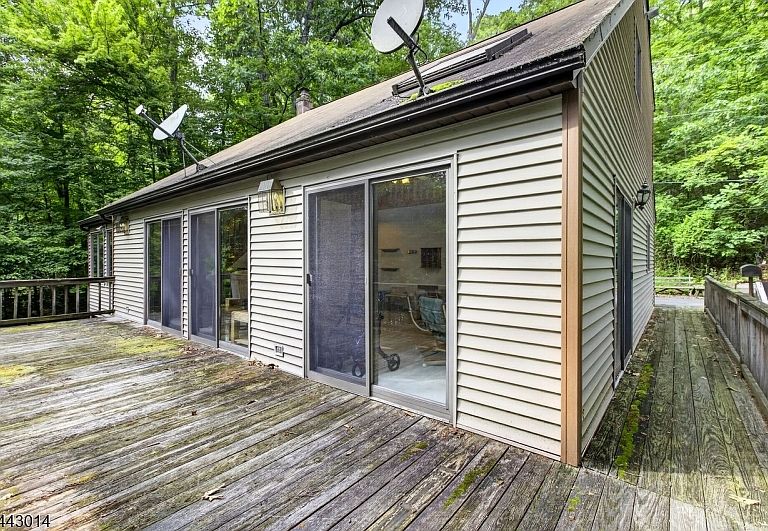
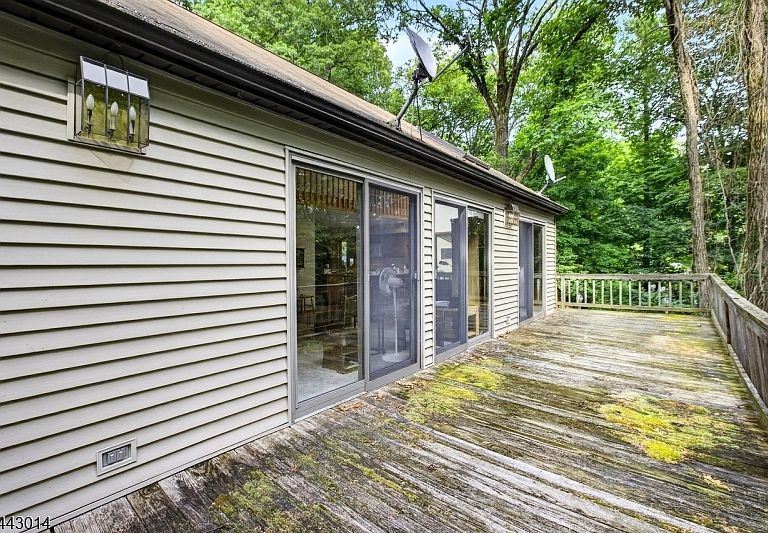
The Mountain Lake community is one of New Jersey's best-kept secrets, and this is your chance to get in on it. This custom lake house boasts space inside and out, stunning views, and the privacy of a vast wooded lot - all on a serene hilltop setting. On the main level, an open-concept kitchen looks out onto an expansive living room/dining area. Cathedral ceilings add to the spacious feel, and twin skylights let in copious amounts of sunlight or starlight depending on the hour. A wraparound deck is easily accessed from inside through three sliding glass doors. The primary bedroom is nestled just off the living room, and a Jack and Jill bathroom allows entrance from both the bedroom and the kitchen. Upstairs you'll find the other pair of bedrooms, each with its own unique attribute: the bedroom nearest the stairs features a walk-out balcony, while the far bedroom adjoins a full Jack and Jill bathroom with hallway access. The basement features a living room-style den with kitchenette, as well as a third full bathroom, and is surrounded by a second walkout deck. To get to the boathouse and dock, take the winding main driveway down to street level, or use the side-access shared driveway if you prefer a straight shot. The home's position offers the perfect vantage point of Mountain Lake and the hilly green expanses of North Jersey for miles. The community features on-the-water dining, the exclusive Liberty Township Beach, and access to the southern trails of Jenny Jump State Park.
Getting Around
 Car-Dependent
 Very Limited Transit
 Not Bike Friendly
Schools
Construction
Condition
- Year built: 1985
Materials
- Roof: Asphalt Shingle
- Construction materials: Aluminum Siding
Type & Style
- Home type: SingleFamily
- Architectural style: Custom Home
- Property subType: Single Family Residence
Interior
Appliances
- Appliances included: Electric Cooktop,Dishwasher,Dryer,Microwave,Range/Oven-Gas,Refrigerator,Washer,Water Softener Owned
Basement
- Features: Walkout
Basement
- Has basement: Yes
- Basement: Yes,Finished,Partial
Bedroom1
- Level: First
- Area: 132
Bedroom2
- Level: Second
- Area: 108
Bedroom3
- Level: Second
- Area: 108
Bedrooms & Bathrooms
- Bedrooms: 3
- Bathrooms: 3
- Full bathrooms: 3
Dining Room
- Level: First
Features
- Cathedral Ceiling(s),Office
- Window features: Skylight(s)
- Flooring: Carpet,Tile
Heating & Cooling
- Heating features: Forced Air,Oil Tank Above Ground - Outside
- Cooling features: Central Air
Interior Area
- Total structure area: 1,962
- Total interior livable area: 1,962 sqft
Kitchen
- Features: Breakfast Bar,Kitchen Island,Pantry
- Level: First
Living Room
- Level: First
Master Bathroom
- Features: Tub Shower
Property
Details
- Parcel number: 3014000480000000190002
- Exclusions: Personal property.
Features
- Patio & porch: Deck
- Has view: Yes
- View description: Lake/Water View,Mountain(s)
- Has water view: Yes
- Water view: Lake/Water View
Lot
- Lot size: 0.74 Acres
- Features: Wooded
- Lot size dimensions: 93 x 365 IRR .74 AC
Parking
- Parking features: Asphalt
Climate Risk is Financial Risk
Every home has a financial story beyond the listing price. Below, you’ll see the climate risks that could affect this property — and in Bills & Affordability, how those risks may influence repairs, insurance, utilities, and long-term value.
Biggest Threats for This Home
- Cold Wave

- Inland Flooding

- Lightning

- Strong Wind

- Winter Weather

- Drought

- Hurricane

- Heat Wave

- Ice Storm

- Tornado

How This Home’s Risks Compare
FEMA Declared Disasters Across New Jersey Counties
Understanding the Costs
Financial advisors generally recommend spending no more than 30% of your gross household income on housing costs. In practice, many households stretch to 35% or beyond — especially in high-cost markets.
Estimated Costs Today
| Monthly | Annual | |
|---|---|---|
| Mortgage | $1,819 | $21,828 |
| Home Insurance * | $142 | $1,704 |
| Property Taxes | $677 | $8,124 |
| Electricity | $216 | $2,595 |
| Total | $2,854 | $34,248 |
Income You'd Need if You Spent...
New Jersey FAIR Plan Programs


How Costs Could Change Over Time
Climate risk is quickly impacting all of the major home ownership costs. Adjust the growth rates and percentage of income spent on housing below to see how your housing costs could change over the next 10 years — and what income you'd need to keep up.
Comparing Against the Market
Price Per Sq Ft
vs Other Active Listings
Avg $/sqft
vs Homes Sold Last Month
Median $/sqft
Current Market Trends
Median Price Per Square Foot
The median price per square foot of homes sold in this area each month. Compare this to this listing's price per square foot to gauge whether the home is priced in line with recent sales.
Historicals for This Listing
Zestimate History ($/sqft)
No zestimate history available
Price History
| Date | Event | Price |
|---|---|---|
| 2026-08-08 | Pending sale | $359,900 |
| 2026-07-31 | Price change | $359,900 |
| 2026-07-25 | Price change | $425,000 |
| 2026-07-15 | Price change | $449,000 |
| 2026-06-29 | Listed for sale | $499,000 |
 View on Zillow