
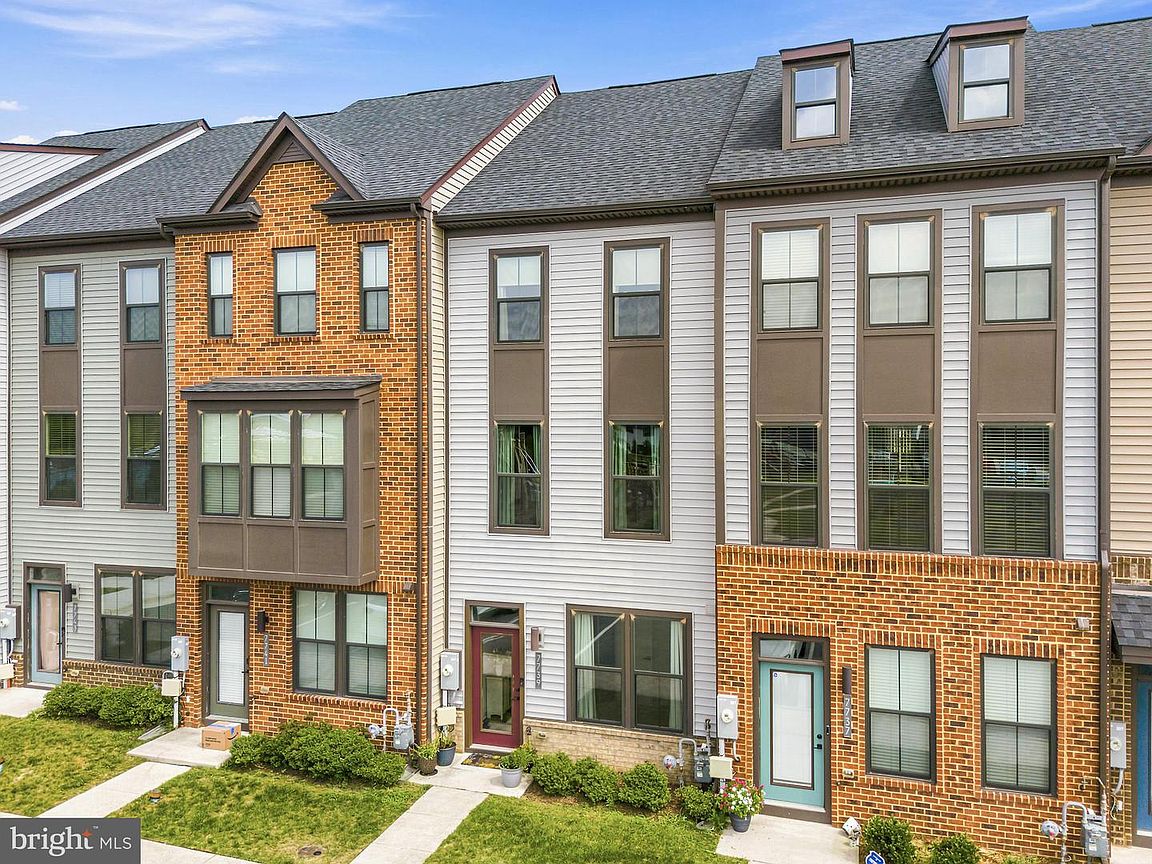



7739 Steatite Lane Gln, Burnie, MD, 21060
About This Home
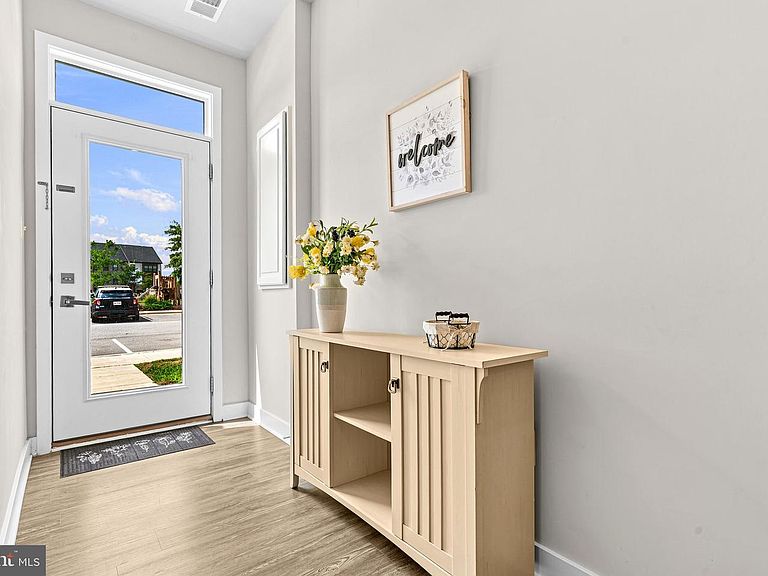
Best location in Tanyard Shores! Ideally situated directly across from the clubhouse, outdoor swimming pool, tot lot, skateboard park, and amphitheater, this beautiful townhome offers the perfect blend of convenience and community lifestyle. Almost new and gently lived in, this pristine 2020-built townhome features 3 bedrooms, 3 full baths, and 1 half bath in the highly sought-after Tanyard Shores community. The entry level offers a private bedroom, full bath, and versatile flex room, providing the perfect space for guests, a home office, or recreation. The main level showcases a beautifully appointed chef’s kitchen with luxury vinyl plank flooring, abundant cabinetry, modern finishes, and a center island overlooking the open dining and living areas. Step outside to the private deck overlooking community green space—an ideal setting for relaxing or entertaining. Upstairs, you’ll find a spacious primary suite with its own full bath, along with a generously sized third bedroom and additional full bath. Residents also enjoy access to the community marina, fitness center, dog park, firepit, community beach, fishing pier, and opportunities for kayaking, boating, and fishing. Conveniently located near BWI Airport, this home provides easy access to I-95, I-295, MD-295 (Baltimore-Washington Parkway), Route 100, Route 10, Route 2, and I-695. Baltimore, Annapolis, Columbia, Fort Meade, NSA, and the U.S. Coast Guard Yard are all within easy reach. Whether commuting to work or enjoying weekend trips to the Chesapeake Bay, Atlantic beaches, or the Appalachian Mountains, this location offers an exceptional combination of convenience, recreation, and lifestyle. Mortgage savings may be available for buyers of this listing.
Getting Around
 Car-Dependent
 Very Limited Transit
 Somewhat Bikeable
Schools
Construction
Condition
- Year built: 2020
Materials
- Foundation: Other
- Construction materials: Vinyl Siding,Brick
Type & Style
- Home type: Townhouse
- Architectural style: Traditional
- Property subType: Townhouse
Interior
Appliances
- Appliances included: Stainless Steel Appliance(s),Microwave,Cooktop,Refrigerator,Dishwasher,Tankless Water Heater
Basement
- Area: 0
Bedrooms & Bathrooms
- Bedrooms: 3
- Bathrooms: 4
- Full bathrooms: 3
- 1/2 bathrooms: 1
- Main level bathrooms: 1
Features
- Open Floorplan,Recessed Lighting,Dining Area,Upgraded Countertops,Kitchen Island,Walk-In Closet(s),Primary Bath(s)
- Flooring: Carpet
- Finished area below ground: 0
- Finished area above ground: 1,920
Heating & Cooling
- Heating features: Central,Natural Gas
- Cooling features: Central Air,Electric
Interior Area
- Total structure area: 1,920
- Total interior livable area: 1,920 sqft
Property
Accessibility
- Accessibility features: None
Details
- Parcel number: 020386490251096
- Zoning: 0
- Special condition: Standard
Features
- Levels: Three
- Stories: 3
- Pool features: Community
Lot
- Lot size: 992 sqft
Parking
- Parking features: On Street
- Has uncovered spaces: Yes