

3510 Thornton Rd, Ellicott City, MD, 21042
About This Home
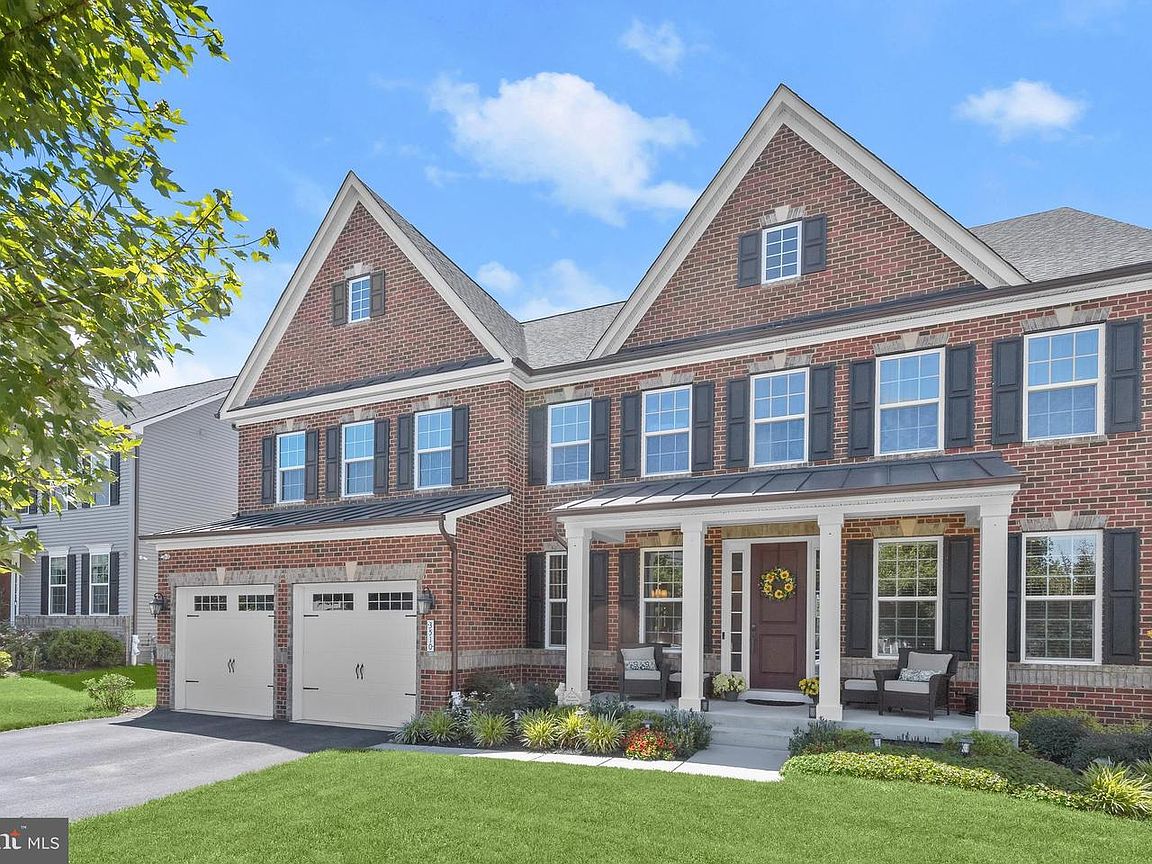
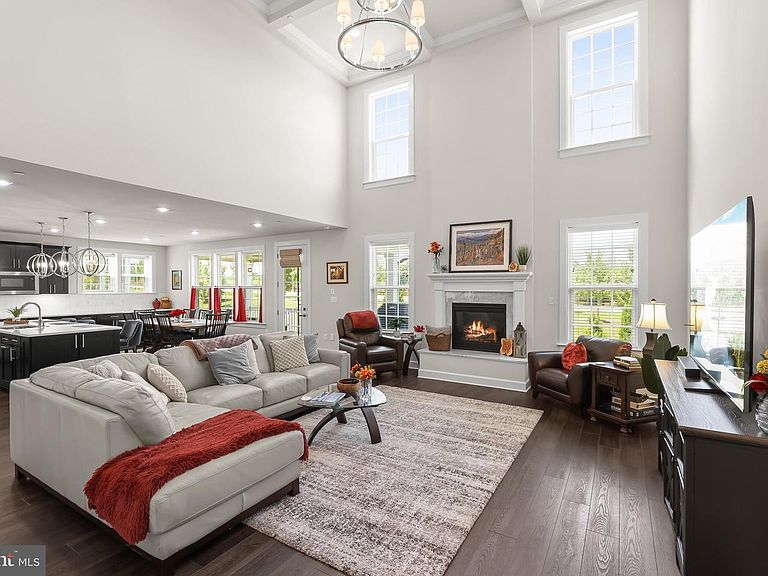
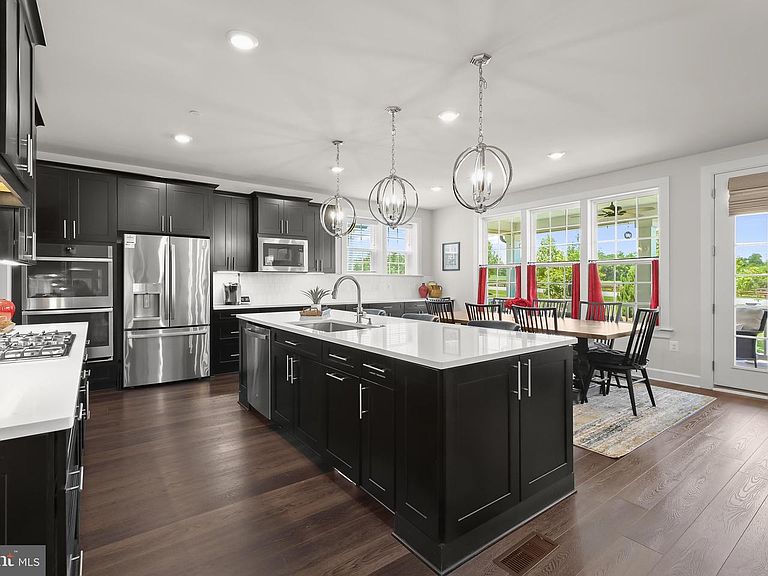
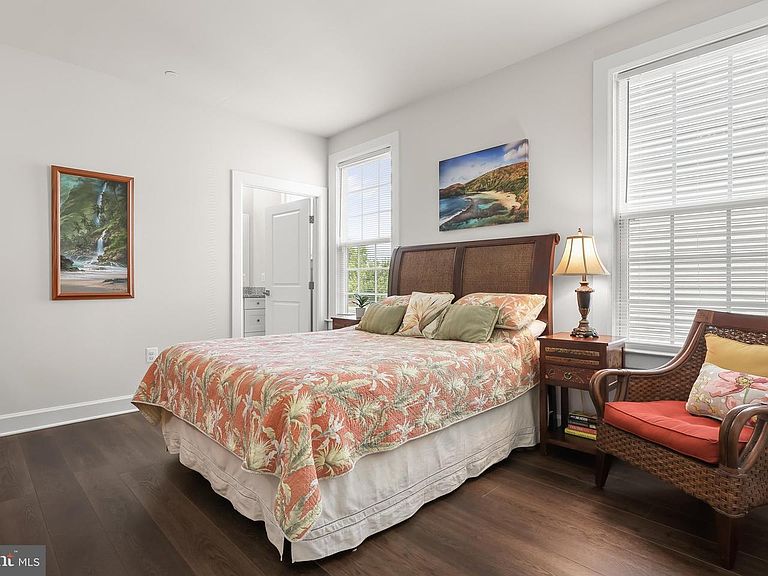
Experience over 6,800 square feet of luxurious living space in this exceptional home, perfectly situated in Ellicott City's sought-after Westmount community with breathtaking sunset views. Showcasing high-end finishes, sophisticated design, a finished walkout lower level, and a desirable main-level bedroom suite, this residence offers an unparalleled blend of elegance and comfort. A stately brick façade and welcoming front porch create impressive curb appeal, while the open, airy interior features wide-plank luxury vinyl flooring, and a timeless neutral palette throughout. The grand foyer is flanked by a formal dining room with elegant accent molding and a private home office, setting the tone for refined living. The spectacular two-story family room is highlighted by a coffered ceiling and a gas fireplace with a custom raised marble hearth and surround, seamlessly flowing into the gourmet kitchen and breakfast area. Designed for both everyday living and entertaining, the kitchen features an oversized quartz island with breakfast bar seating beneath designer pendant lighting, upgraded custom cabinetry, premium stainless steel appliances, and a five-burner cooktop. A butler's pantry with electric service for a future wine cooler, along with a convenient mudroom with built-in hall tree, powder room, and garage access, adds thoughtful functionality. A private main-level bedroom suite with an en suite bath provides ideal accommodations for guests or multigenerational living. Upstairs, an open overlook leads to four generously sized bedrooms, each with its own en suite full bath and walk-in closets. The luxurious primary suite offers a tray ceiling, dual walk-in closets, and a spa-inspired bath featuring upgraded tile, dual vanities, and a stunning waterfall tile shower. The finished walkout lower level is designed for exceptional entertaining and recreation, offering a spacious recreation room with a fully equipped wet bar, an exercise room, an additional bedroom and full bath, abundant storage, and wide walkout stairs leading to the backyard. Outdoor living is equally impressive with an expansive deck, patio, and hot tub, all perfectly positioned to capture spectacular sunset views. Ideally located just minutes from major commuter routes, premier shopping, dining, and entertainment, this extraordinary home combines luxury, space, and an unbeatable location.
Getting Around
 Car-Dependent
 No Nearby Transit
 Somewhat Bikeable
Schools
Construction
Condition
- Year built: 2020
Materials
- Construction materials: Brick,Vinyl Siding
Type & Style
- Home type: SingleFamily
- Architectural style: Detached
- Property subType: Single Family Residence
Interior
Appliances
- Appliances included: Cooktop,Dishwasher,Disposal,Energy Efficient Appliances,ENERGY STAR Clothes Washer,Oven - Double,Oven - Wall,Refrigerator,Stainless Steel Appliances,Washer - Front Loading
Basement
- Has basement: Yes
- Basement: Fully Finished,Heated,Improved,Interior Access,Outside Entrance,Walkout Stairs,
Bedrooms & Bathrooms
- Bedrooms: 6
- Bathrooms: 7
- Full bathrooms: 6
- 1/2 bathrooms: 1
Features
- Breakfast Area,Built-Ins,Butlers Pantry,Carpet,Ceiling Fan(s),Crown
- Flooring: Luxury Vinyl Plank,Ceramic Tile,Carpet
- Number of fireplaces: 1
Heating & Cooling
- Heating features: Programmable Thermostat
- Cooling features: Ceiling Fan(s),Central A/C
Interior Area
- Total structure area: 6,857
- Total interior livable area: 6,857 sqft
Property
Features
- Levels: Three Or More
- Stories: 3
- Exterior features: Exterior Lighting
Lot
- Lot size: 6,969 sqft
- Features: Backs - Parkland,Front Yard,Landscaping,Rear Yard,SideYard(s)
Parking
- Parking features: Attached Garage,Driveway,Garage - Front Entry,Garage Door Opener,Inside Access
- Has uncovered spaces: Yes
Climate Risk is Financial Risk
Every home has a financial story beyond the listing price. Below, you’ll see the climate risks that could affect this property — and in Bills & Affordability, how those risks may influence repairs, insurance, utilities, and long-term value.
Biggest Threats for This Home
- Drought

- Strong Wind

- Winter Weather

How This Home’s Risks Compare
FEMA Declared Disasters Across Maryland Counties
Understanding the Costs
Financial advisors generally recommend spending no more than 30% of your gross household income on housing costs. In practice, many households stretch to 35% or beyond — especially in high-cost markets.
Estimated Costs Today
| Monthly | Annual | |
|---|---|---|
| Mortgage | $8,065 | $96,780 |
| Home Insurance * | $379 | $4,548 |
| Property Taxes | $1,475 | $17,700 |
| Electricity | $873 | $10,483 |
| Total | $10,792 | $129,504 |
Income You'd Need if You Spent...
Maryland FAIR Plan Programs


How Costs Could Change Over Time
Climate risk is quickly impacting all of the major home ownership costs. Adjust the growth rates and percentage of income spent on housing below to see how your housing costs could change over the next 10 years — and what income you'd need to keep up.
Comparing Against the Market
Price Per Sq Ft
vs Other Active Listings
Avg $/sqft
vs Homes Sold Last Month
Median $/sqft
Current Market Trends
Median Price Per Square Foot
The median price per square foot of homes sold in this area each month. Compare this to this listing's price per square foot to gauge whether the home is priced in line with recent sales.
Historicals for This Listing
Zestimate History ($/sqft)
No zestimate history available
Price History
| Date | Event | Price |
|---|---|---|
| 2026-08-04 | Pending sale | $1,595,000 |
| 2026-08-04 | Listing removed | $1,595,000 |
| 2026-07-09 | Listed for sale | $1,595,000 |
For Sale by Agent
 View on Zillow