

21113 Ellison Ave, Elkhorn, NE, 68022
About This Home
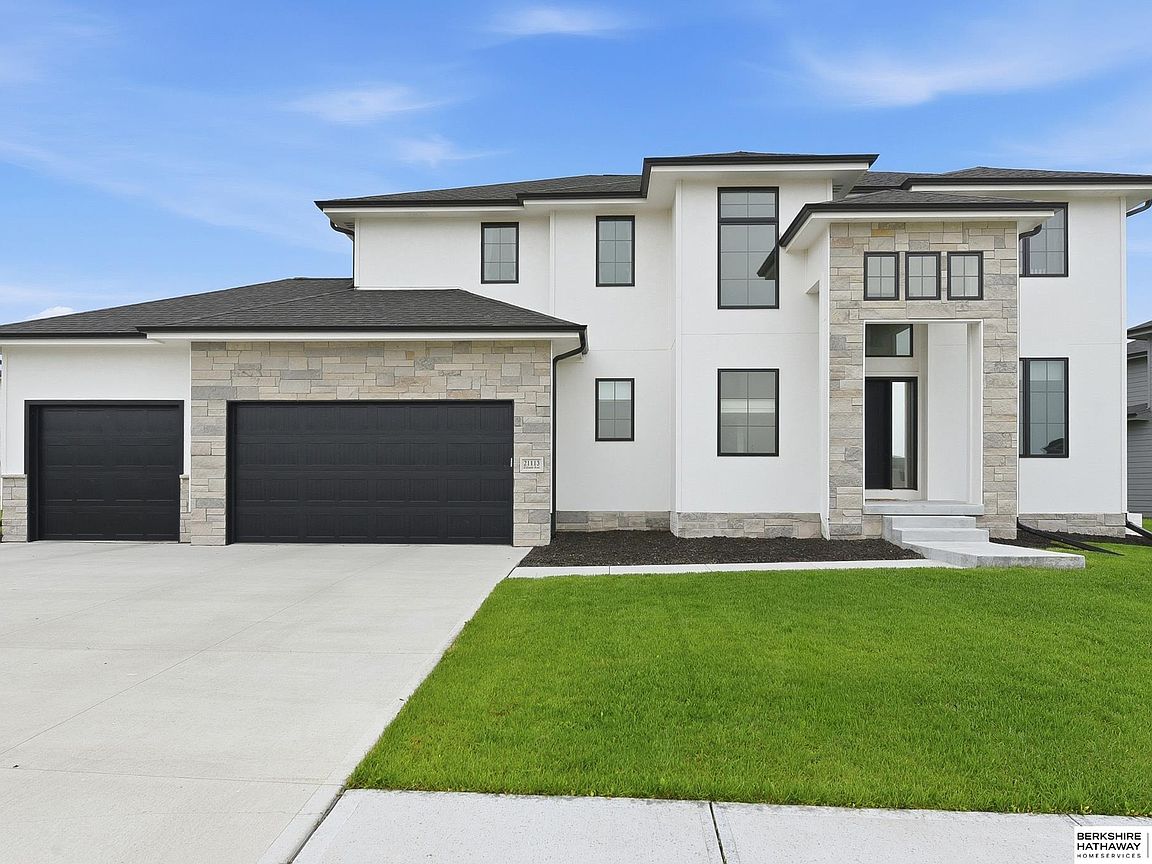
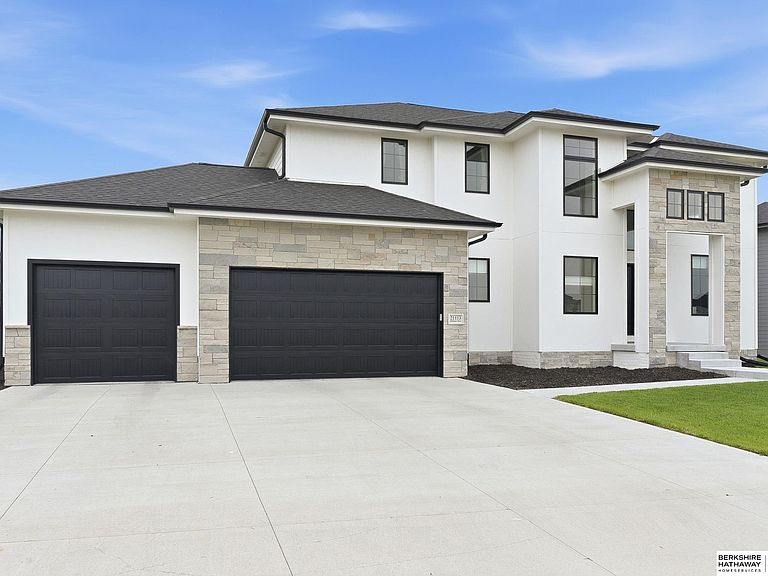
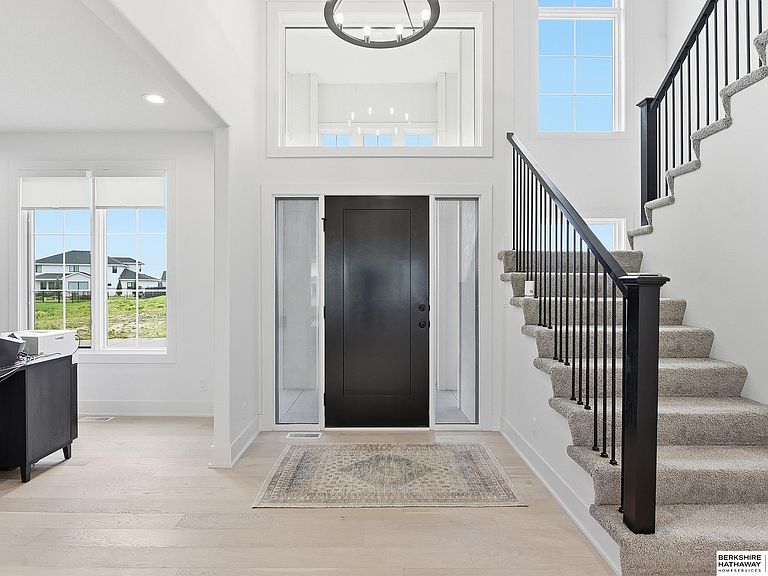
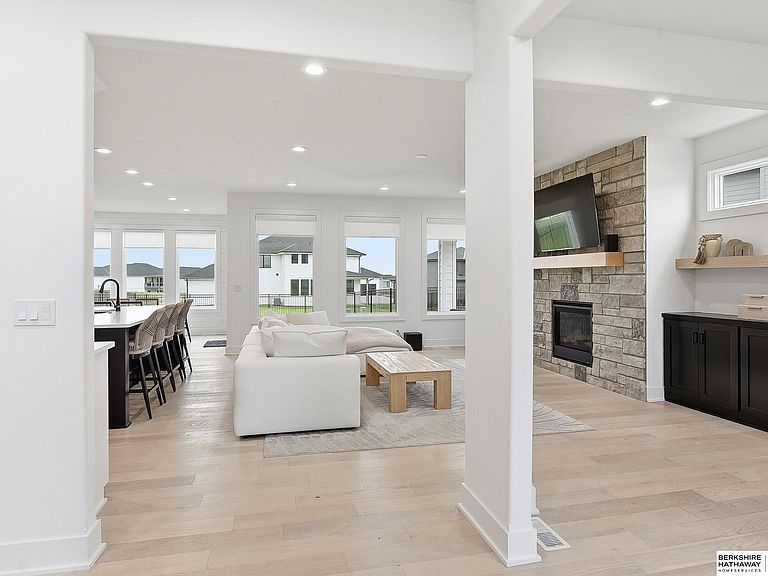
This is a fantastic 2-Story home in Calarosa, just one year old. Why wait for brand new? This home has it all! The 2-story entry and wide open floorplan are perfect for entertaining. The spacious custom kitchen features dining area, center island, walk-in pantry, quartz countertops, and stainless appliances with gas cooktop. You'll have plenty of room for all the toys in the 4-car garage! Upstairs features 4 bedrooms, each with bath access, 3 bathrooms, and convenient laundry area. Primary suite features walk-in shower, soaking tub, double sinks, and a large walk-in closet which connects to the laundry. The lower level sets up great with large family room and wet bar, plus 5th bedroom and a 3/4 bathroom. Backyard features a large covered patio and a fully fenced, level yard. All measurements approximate.
Getting Around
 Car-Dependent
 Very Limited Transit
 Somewhat Bikeable
Schools
Construction
Condition
- Property condition: Not New and NOT a Model
- Year built: 2024
Materials
- Foundation: Concrete Perimeter
- Roof: Composition
- Construction materials: Stone,Concrete
Type & Style
- Home type: SingleFamily
- Property subType: Single Family Residence
Interior
Appliances
- Appliances included: Oven,Refrigerator,Washer,Dishwasher,Dryer,Disposal,Microwave,Cooktop
Basement
- Area: 1219
Basement
- Has basement: Yes
- Basement: Egress
Bedroom2
- Features: Wall/Wall Carpeting, Window Covering
- Level: Second
- Area: 197.4
Bedroom3
- Features: Wall/Wall Carpeting, Window Covering
- Level: Second
- Area: 138.24
Bedroom4
- Features: Wall/Wall Carpeting, Window Covering
- Level: Second
- Area: 118.8
Bedroom5
- Features: Wall/Wall Carpeting, Window Covering
- Level: Basement
- Area: 163.52
Bedrooms & Bathrooms
- Bedrooms: 5
- Bathrooms: 5
- Full bathrooms: 2
- 3/4 bathrooms: 2
- 1/2 bathrooms: 1
- Main level bathrooms: 1
Family Room
- Features: Wall/Wall Carpeting, Window Covering
- Level: Basement
- Area: 508
Features
- High Ceilings,Jack and Jill Bath
- Window features: Window Coverings
- Flooring: Carpet,Ceramic Tile
- Number of fireplaces: 1
- Fireplace features: Living Room,Direct-Vent Gas Fire
- Fireplace: Yes
- Finished area below ground: 1,008
- Finished area above ground: 2,755
Heating & Cooling
- Heating features: Natural Gas,Forced Air
- Cooling features: Central Air
Interior Area
- Total structure area: 3,763
- Total interior livable area: 3,763 sqft
Kitchen
- Features: Window Covering, Engineered Wood
- Level: Main
- Area: 204
Living Room
- Features: Window Covering, Fireplace, Engineered Wood
- Level: Main
- Area: 406.4
Master Bathroom
- Features: Full, Double Sinks
Master Bedroom
- Features: Wall/Wall Carpeting, Window Covering
- Level: Second
- Area: 234.05
Property
Details
- Parcel number: 2403230888
Features
- Levels: Two
- Patio & porch: Covered Patio
- Exterior features: Sprinkler System
- Fencing: Full,Iron
Lot
- Lot size: 0.27 Acres
- Features: Over 1/4 up to 1/2 Acre,Subdivided,Level
- Lot size dimensions: 115.78 x 137.71 x 60 x 128.44
Parking
- Total spaces: 4
- Parking features: Built-In,Garage,Garage Door Opener
- Has garage: Yes
- Attached garage spaces: 4
- Covered spaces: 4