


114 Jentri Way, Mooresville, NC, 28115
About This Home
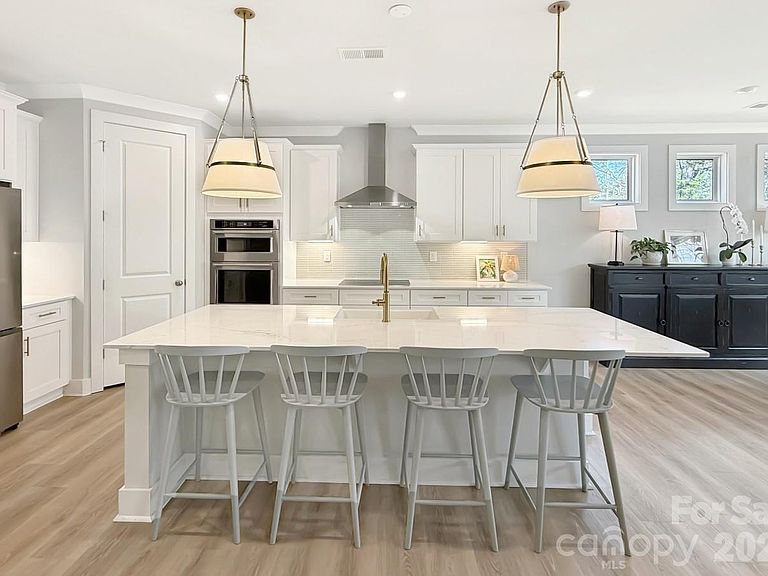
Welcome to 114 Jentri Way, a beautifully updated, better-than-new Mooresville residence that blends comfort, natural light, and effortless everyday living. The open floor plan lives large with soaring ceilings yet has a warm, connected feel, with spacious living areas that flow seamlessly into a bright, inviting kitchen — an excellent setting for gathering your loved ones, or simply enjoying the ease of a well-designed home. The kitchen is the heart of the home, and this one has plentiful cabinets and counter workspace, large pantry with solid shelving, and upgraded appliances including an induction cooktop. Great room has a wall of windows overlooking trees in the back yard adding to the serenity of this space. Thoughtful details throughout with beautiful Lifeproof LVP flooring and high-end lighting fixtures enhance the sense of livability, giving the entire space a welcoming, move-in-ready appeal. The home continues to impress with restful bedrooms and a large well-appointed primary suite offering privacy and comfort. Sizeable secondary bedrooms are separatee from the primary suite. Flex space/office could easily be converted to a 4th bedroom. The outdoor space adds even more value, featuring a spacious deck ideal for quiet morning coffee or an evening beverage. Laundry room with generous storage for all of your extra supplies is ahead of its time. The back yard is the perfect space for relaxing, gardening, or entertaining. Located in a desirable Mooresville community just minutes from the charming town of Mooresville and all that it has to offer! Close to shops, dining, and Lake Norman recreation, this home delivers the lifestyle buyers want: a tranquil country setting, charm, and a home that truly feels like home.
Getting Around
 Car-Dependent
 Very Limited Transit
 Not Bike Friendly
Schools
Construction
Condition
- Year built: 2025
Materials
- Foundation: Crawl Space
- Construction materials: Brick Partial,Fiber Cement
Other
- Builder model: Kensington
- Builder name: Century Communities
Type & Style
- Home type: SingleFamily
- Property subType: Single Family Residence
Interior
Appliances
- Appliances included: Dishwasher,Electric Cooktop,Electric Oven,Microwave,Refrigerator with Ice Maker,Tankless Water Heater,Washer/Dryer
- Laundry features: Laundry Room,Main Level
Bathroom Full
- Level: Main
Bathroom Full
- Level: Main
Bedroom S
- Level: Main
Bedroom S
- Level: Main
Bedrooms & Bathrooms
- Bedrooms: 3
- Bathrooms: 3
- Full bathrooms: 3
- Main level bedrooms: 3
Dining Area
- Level: Main
Features
- Flooring: Other
- Fireplace features: Family Room
- Finished area below ground: 0
- Finished area above ground: 2,219
Heating & Cooling
- Heating features: Heat Pump
- Cooling features: Central Air
Interior Area
- Total structure area: 2,219
- Total interior livable area: 2,219 sqft
Kitchen
- Level: Main
Laundry
- Level: Main
Living Room
- Level: Main
Office
- Level: Main
Primary Bedroom
- Level: Main
Property
Details
- Parcel number: 4678540264.000
- Zoning: RA
- Special condition: Standard
Features
- Levels: One
- Stories: 1
- Patio & porch: Deck,Front Porch
Lot
- Lot size: 0.73 Acres
- Features: Wooded
Parking
- Total spaces: 2
- Parking features: Driveway,Attached Garage,Garage on Main Level
- Has garage: Yes
- Attached garage spaces: 2
- Covered spaces: 2
- Has uncovered spaces: Yes
Climate Risk is Financial Risk
Every home has a financial story beyond the listing price. Below, you’ll see the climate risks that could affect this property — and in Bills & Affordability, how those risks may influence repairs, insurance, utilities, and long-term value.
Biggest Threats for This Home
- Inland Flooding

- Ice Storm

- Tornado

- Cold Wave

- Lightning

- Strong Wind

- Winter Weather

How This Home’s Risks Compare
FEMA Declared Disasters in Iredell County and North Carolina
Understanding the Costs
Financial advisors generally recommend spending no more than 30% of your gross household income on housing costs. In practice, many households stretch to 35% or beyond — especially in high-cost markets.
Estimated Costs Today
| Monthly | Annual | |
|---|---|---|
| Mortgage | $2,755 | $33,060 |
| Home Insurance * | $168 | $2,016 |
| Property Taxes | $262 | $3,144 |
| Electricity | $206 | $2,480 |
| Total | $3,391 | $40,692 |
Income You'd Need if You Spent...
North Carolina FAIR Plan Programs


How Costs Could Change Over Time
Climate risk is quickly impacting all of the major home ownership costs. Adjust the growth rates and percentage of income spent on housing below to see how your housing costs could change over the next 10 years — and what income you'd need to keep up.
Comparing Against the Market
Price Per Sq Ft
vs Other Active Listings
Avg $/sqft
vs Homes Sold Last Month
Median $/sqft
Current Market Trends
Median Price Per Square Foot
The median price per square foot of homes sold in this area each month. Compare this to this listing's price per square foot to gauge whether the home is priced in line with recent sales.
Historicals for This Listing
Zestimate History ($/sqft)
Price History
| Date | Event | Price |
|---|---|---|
| 2026-05-09 | Listed for sale | $564,900 |
| 2026-05-05 | Listing removed | $569,000 |
| 2026-04-25 | Price change | $569,000 |
| 2026-04-17 | Price change | $589,000 |
| 2026-04-08 | Pending sale | $595,000 |
| 2026-04-02 | Listed for sale | $595,000 |
| 2026-01-23 | Sold | $530,990 |
| 2025-10-21 | Price change | $530,990 |
| 2025-10-02 | Price change | $550,990 |
| 2025-08-16 | Price change | $565,990 |
| 2025-08-03 | Price change | $562,990 |
| 2025-07-11 | Listed for sale | $570,205 |
| 2023-10-23 | Sold | $129,000 |
For Sale by Agent
 View on Zillow