


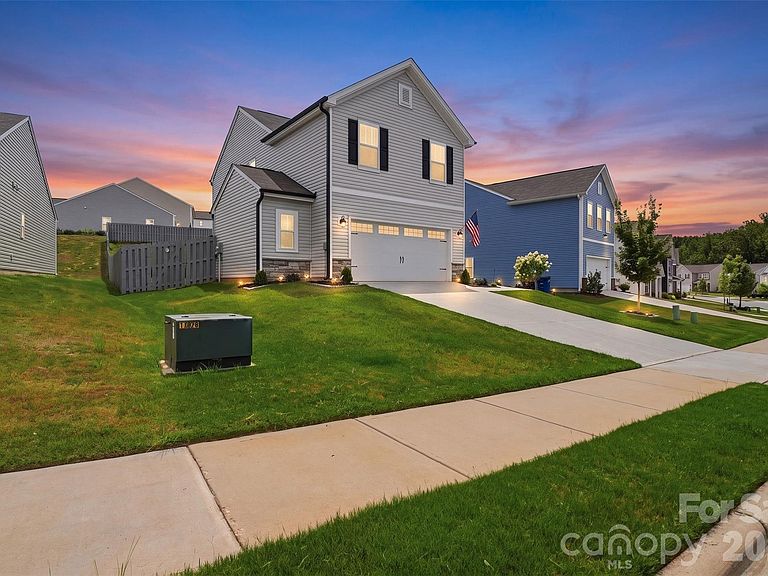

170 Batten Ridge Dr, Statesville, NC, 28677
About This Home
POSSIBLE 100% FINANCING available for this home. Restrictions apply. Welcome to your oasis near the city! Nestled in the desirable Hidden Lakes community, this beautifully maintained, one-owner home offers the perfect blend of comfort, style, and functionality. Built just three years ago, this 3-bedroom, 2.5-bath residence features an open-concept layout with an inviting eat-in kitchen that seamlessly flows into the spacious living area—ideal for everyday living and entertaining. You'll appreciate the abundance of storage throughout the home, along with the oversized garage featuring a 6-foot bump-out for added flexibility. Garage also features a fold-up workbench and a 220v outlet for your DIY projects. Step outside to your private backyard retreat, complete with a covered porch, fully fenced yard, and follow the cobblestone pathway to a beautifully designed brick-laid fire pit area accented by charming Edison-style lighting—perfect for relaxing evenings with family, friends, and pets. This move-in-ready gem combines modern convenience with thoughtful outdoor living spaces in one of the most desirable sections of Hidden Lakes. Don't miss your opportunity to make this exceptional home yours—schedule your showing today!
Getting Around
 Car-Dependent
 Very Limited Transit
 Somewhat Bikeable
Schools
Construction
Condition
- Year built: 2023
Materials
- Foundation: Slab
- Construction materials: Stone Veneer,Vinyl
Type & Style
- Home type: SingleFamily
- Architectural style: Contemporary
- Property subType: Single Family Residence
Interior
Appliances
- Appliances included: Electric Cooktop,Electric Oven,Electric Water Heater,Exhaust Fan,Filtration System,Microwave,Plumbed For Ice Maker,Refrigerator
- Laundry features: Electric Dryer Hookup,Laundry Room,Upper Level,Washer Hookup
Bathroom Full
- Level: Upper
Bathroom Full
- Level: Upper
Bathroom Half
- Level: Main
Bedroom S
- Level: Upper
Bedroom S
- Level: Upper
Bedrooms & Bathrooms
- Bedrooms: 3
- Bathrooms: 3
- Full bathrooms: 2
- 1/2 bathrooms: 1
Dining Area
- Level: Main
Family Room
- Level: Main
Features
- Kitchen Island,Walk-In Closet(s)
- Door features: Insulated Door(s)
- Window features: Insulated Windows
- Flooring: Carpet,Vinyl
- Attic: Pull Down Stairs
- Finished area below ground: 0
- Finished area above ground: 1,991
Heating & Cooling
- Heating features: Central
- Cooling features: Central Air
Interior Area
- Total structure area: 1,991
- Total interior livable area: 1,991 sqft
Kitchen
- Level: Main
Laundry
- Level: Upper
Primary Bedroom
- Level: Upper
Property
Details
- Parcel number: 4733138566.000
- Zoning: R10
- Special condition: Standard
Features
- Levels: Two
- Stories: 2
- Patio & porch: Covered,Front Porch,Patio
- Fencing: Back Yard,Fenced,Full,Wood
Lot
- Lot size: 0.18 Acres
Parking
- Total spaces: 2
- Parking features: Driveway,Attached Garage,Garage Faces Front,Garage on Main Level
- Has garage: Yes
- Attached garage spaces: 2
- Covered spaces: 2
- Has uncovered spaces: Yes