


1024 Lake Breeze Dr, Waller, TX, 77484
5beds
5baths
4,323sqft
$1,175,000
$272price/sqft
$8,011/moest. monthly cost
$320,440/yrincome needed
About This Home
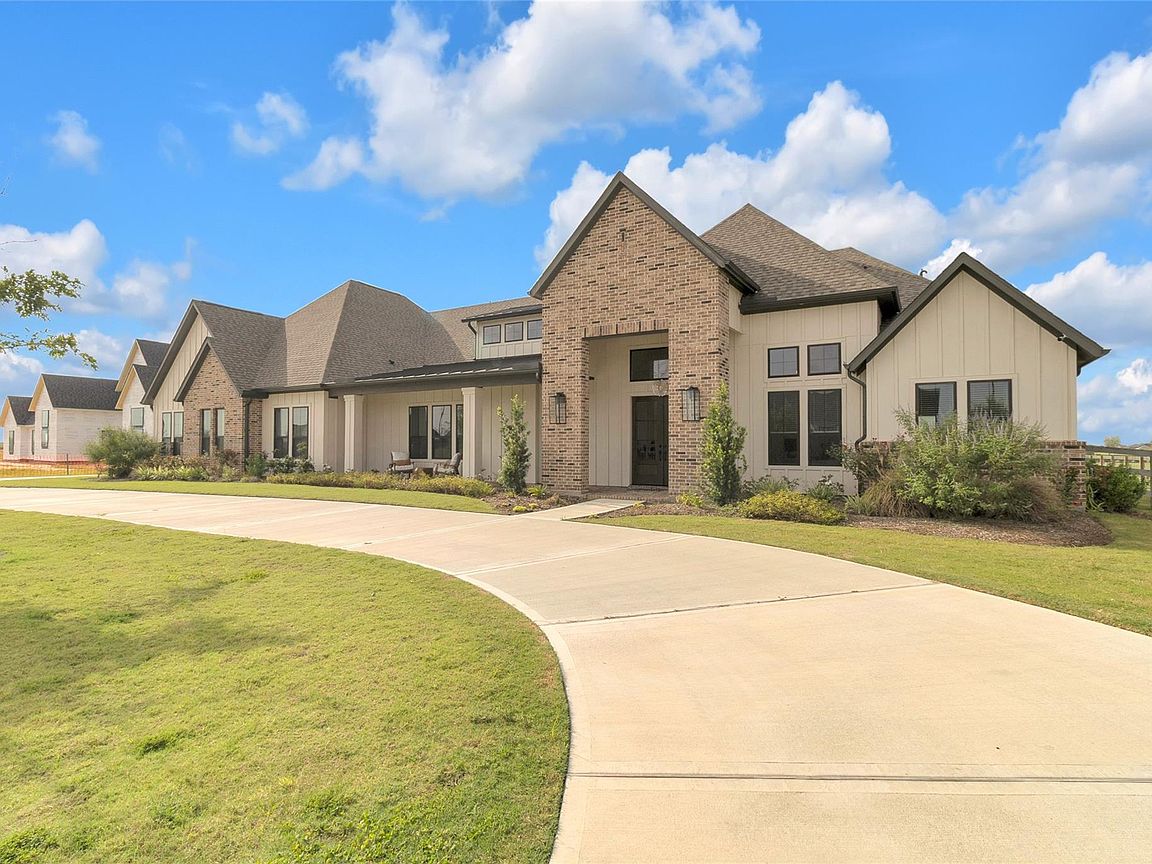
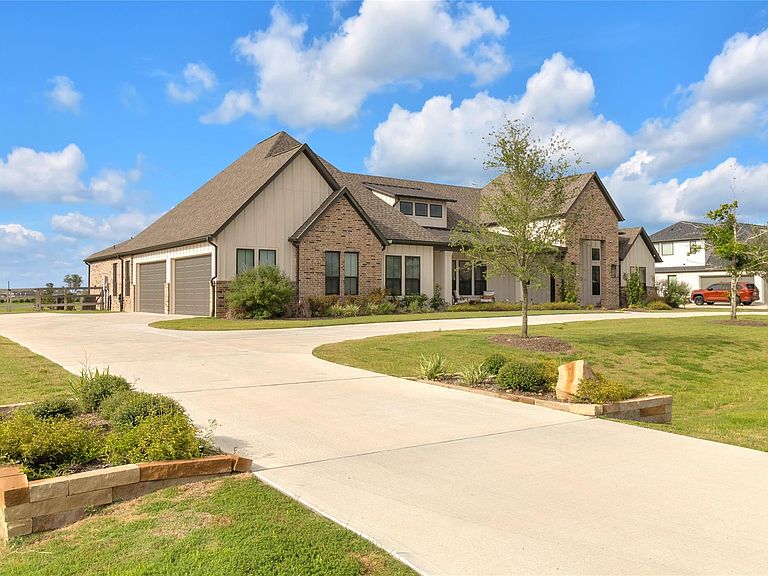
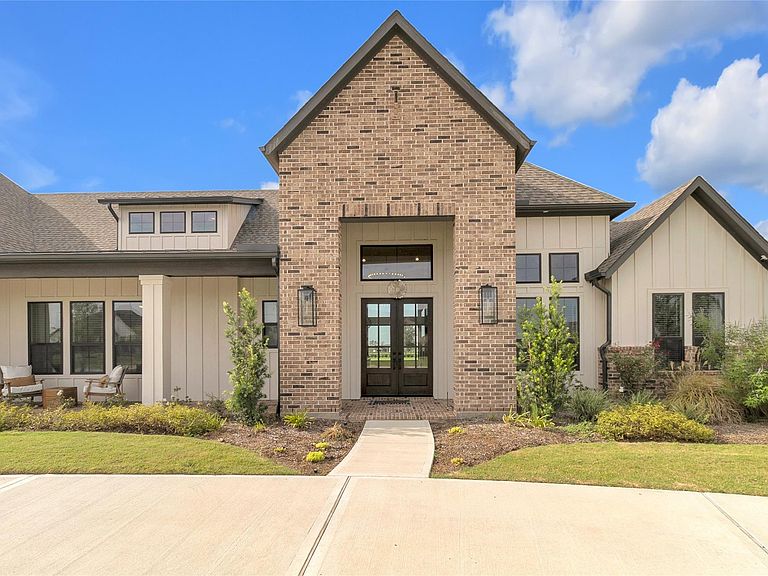
Experience luxury living in this beautifully crafted custom home on a 1.07-acre lot backing to a scenic community pond. This 4.323 sq. ft. residence features 5 bedrooms, 5 full bathrooms, and a 4-car garage. The spacious covered patio with an outdoor kitchen is seamlessly connected to the living area through oversized sliding glass doors, creating the perfect indoor-outdoor entertaining space. Additional highlights include a whole-home natural gas generator, EV charger, premium finishes throughout, and beautiful water views.
Getting Around
0
 Car-Dependent
0
 Very Limited Transit
26
 Somewhat Bikeable
Schools
5/10
5/10
4/10
Construction
Condition
- Year built: 2024
Materials
- Foundation: Slab
- Roof: Composition
- Construction materials: Spray Foam Insulation,Structural Insulated Panels,Aluminum Siding,Brick,Cement Siding
Other
- Builder name: JAMESTOWN HOMES LP
Type & Style
- Home type: SingleFamily
- Architectural style: Contemporary
- Property subType: Single Family Residence
Interior
Appliances
- Appliances included: ENERGY STAR Qualified Appliances,Water Heater,Disposal,Double Oven,Gas Oven,Microwave,Gas Cooktop,Gas Range,Indoor Grill,Dishwasher,Instant Hot Water
- Laundry features: Electric Dryer Hookup,Washer Hookup
Bedroom
- Level: First
- Dimensions: 11'4" x 12', 1s
Bedroom
- Level: First
- Dimensions: 12' x 12', 1st
Bedroom
- Level: First
- Area: 154.8889
- Dimensions: 11'4" x 13'8",
Bedroom
- Level: First
- Area: 136
- Dimensions: 12' x 11'4", 1s
Bedrooms & Bathrooms
- Bedrooms: 5
- Bathrooms: 5
- Full bathrooms: 5
Dining Room
- Level: First
Family Room
- Level: First
Features
- Formal Entry/Foyer,Prewired for Alarm System,Vaulted Ceiling,Wired for Sound,All Bedrooms Down,Walk-In Closet(s)
- Door features: Insulated Doors
- Window features: Insulated/Low-E windows,Storm Window(s),Window Coverings
- Flooring: Wood
- Number of fireplaces: 1
- Fireplace features: Gas
- Fireplace: Yes
Game Room
- Level: First
Heating & Cooling
- Heating features: Natural Gas
- Cooling features: Ceiling Fan(s),Electric
Interior Area
- Total structure area: 4,323
- Total interior livable area: 4,323 sqft
Kitchen
- Level: First
Living Room
- Level: First
Media Room
- Level: First
Other
- Level: First
Other
- Level: First
Other
- Level: First
Primary Bedroom
- Level: First
- Dimensions: 20'4" x 16', 1s
Utility Room
- Level: First
Property
Details
- Parcel number: 562001001013000
Features
- Stories: 1
- Patio & porch: Covered,Porch
- Exterior features: Back Green Space,Outdoor Kitchen,Sprinkler System
- Fencing: Back Yard,Full
- Has view: Yes
- View description: Lake,Water
- Has water view: Yes
- Water view: Lake,Water
- On waterfront: Yes
- Waterfront features: Pond
Lot
- Lot size: 1.07 Acres
- Features: Back Yard,Cul-De-Sac,Waterfront,1 Up to 2 Acres
Parking
- Total spaces: 4
- Parking features: Electric Gate,Attached,Oversized,Additional Parking,Garage Door Opener,Circular Driveway,Electric Vehicle Charging Station(s)
- Has garage: Yes
- Attached garage spaces: 4
- Covered spaces: 4