


845 Hana Ave Unit 2, Chula Vista, CA, 91911
About This Home
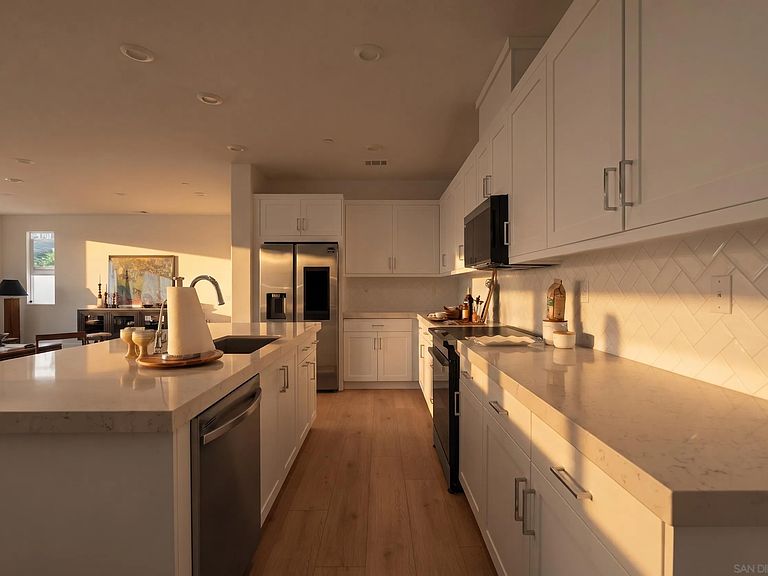
Ask about rate buydown programs, lender incentives available. Welcome to this beautifully appointed 2024-built townhome by Lennar, offering 1,982 sq ft of thoughtfully designed living space with 4 bedrooms and 3 bathrooms. The main living area boasts a bright, open-concept layout — seamlessly connecting the kitchen, dining, and living spaces for effortless everyday living and entertaining. Conveniently located on the first floor is a private bedroom, ideal as a guest suite or home office. Upstairs, additional bedrooms offer comfortable, private retreats for the whole household. Enjoy energy-efficient living with solar panels and a dedicated EV charger, plus the added luxury of a whole-home reverse osmosis water system. Step outside to your private backyard, offering the perfect side space to add a storage unit or create your own garden bed, a rare bonus in a home this new. Beyond your front door, enjoy a resort-style community lifestyle with amenities that rival a five-star retreat: sparkling pool, BBQ and picnic areas, a fully equipped clubhouse, state-of-the-art fitness center, dog park, pickleball courts, basketball court, and a playground. This particular floor plan is one of the most sought-after in the Sunbow community and rarely becomes available. Don't miss your chance to own this rare gem in one of Chula Vista's most desirable new communities.
Getting Around
 Car-Dependent
 Some Transit
 Somewhat Bikeable
Schools
Construction
Condition
- Year built: 2024
Materials
- Roof: Shingle
- Construction materials: Stucco
Type & Style
- Home type: Townhouse
- Property subType: Townhouse
Interior
Appliances
- Appliances included: Garage Door Opener,Microwave,Refrigerator,Solar Panels,Washer,Water Filtration,Convection Oven,Electric Oven,Electric Stove
- Laundry features: Electric
Bedrooms & Bathrooms
- Bedrooms: 4
- Bathrooms: 3
- Full bathrooms: 3
Heating & Cooling
- Heating features: Forced Air Unit
- Cooling features: Central Forced Air
Interior Area
- Total structure area: 1,982
- Total interior livable area: 1,982 sqft
Property
Details
- Parcel number: 6440130159
Features
- Levels: 2 Story
- Stories: 1
- Pool features: Community/Common
- Fencing: Full
Parking
- Total spaces: 2
- Parking features: Attached
- Has garage: Yes
- Attached garage spaces: 2
- Covered spaces: 2