


4947 Emory Griffin Rd, Gillsville, GA, 30543
About This Home
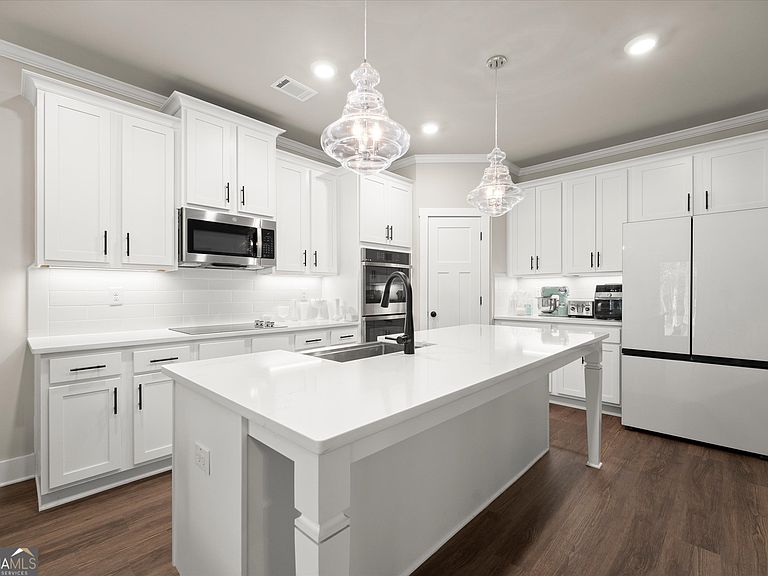
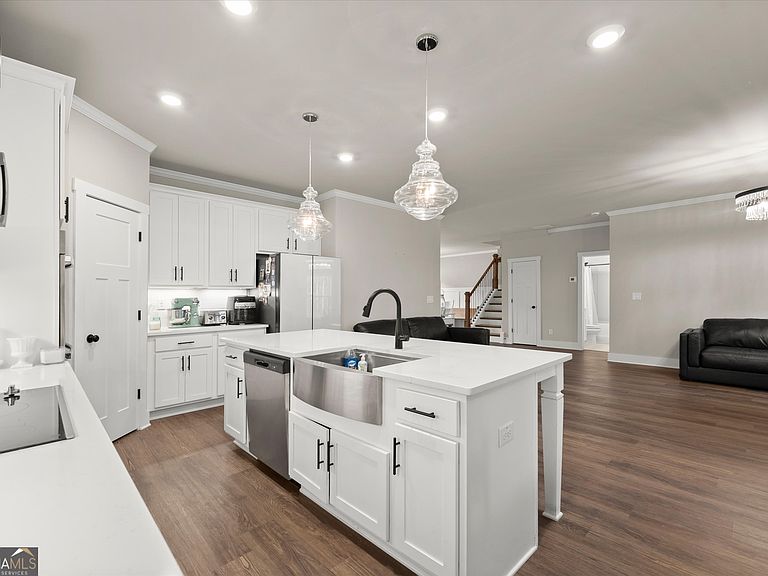
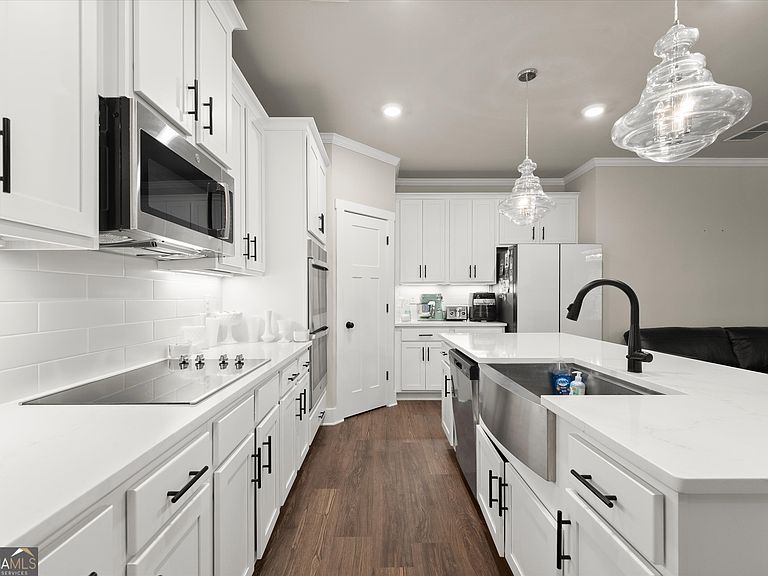
**** This one is $30K under appraisal!! **** "THE CHANCE SELLS TEAM" says......Stop dreaming and start living the Farmhouse life! With no HOA and only 1.5 years young this one was Built to last.This impeccably maintained, stunning 5-bedroom, 3-bathroom plus bonus homestead sits proudly on 2.06 acres of land. Owner is transferring, handing you the keys to a home that still looks, feels, and smells brand new.The Layout You've Been Searching For, While this is an expansive 2-story home, the main floor flows seamlessly like a wide-open ranch. It is built for entertaining and daily life, anchoring around a beautiful kitchen loaded with double ovens, a separate cooktop, dishwasher, a quartz covered island and a high-end $3,800 refrigerator that the seller is willing to leave behind for the right offer. A main-floor bedroom and full bath offer the perfect setup for guests, in-laws, or a quiet home office. A Masterful Upper Level, you will find four generously sized bedrooms and a massive bonus room ready to become your home theater, gym, or playroom. The primary suite is a masterclass in design. Enjoy dual vanities, a soaking tub, and a large walk-in closet with its own window. Best of all? The primary bedroom features exclusive, direct private access right into the laundry room-no lugging heavy baskets down the hall! The seller spent $8,000 clearing trees to maximize usability and another $22,000 installing a massive, custom privacy fence. Because the septic system was intentionally placed in the front yard, you have a completely open, private canvas to build a massive backyard pool. Built-In Added Value: Skip the stress of older homes. This property features front and back covered porches, the rear with a brick fireplace with TV ready outlets, a side-entry 2-car garage, 30-year architectural shingles, a well filtration system, dual hot water heaters, an active termite bond with Northwest, and a transferable 2-10 builder warranty. Amazing location, fantastic neighbors, and unmatched value at this price for sure. Professional photos are coming soon, but don't wait-call Chance today for an easy, private tour! Thanks, Chance.
Getting Around
 Car-Dependent
 Very Limited Transit
 Somewhat Bikeable
Schools
Construction
Condition
- Property condition: Resale
- Year built: 2024
Materials
- Foundation: Slab
- Roof: Composition
- Construction materials: Concrete
Type & Style
- Home type: SingleFamily
- Architectural style: Other
- Property subType: Single Family Residence
Interior
Appliances
- Appliances included: Cooktop,Dishwasher,Double Oven,Electric Water Heater,Microwave,Stainless Steel Appliance(s)
- Laundry features: In Hall,Other,Upper Level
Basement
- Basement: None
Bedrooms & Bathrooms
- Bedrooms: 5
- Bathrooms: 3
- Full bathrooms: 3
- Main level bathrooms: 1
- Main level bedrooms: 1
Dining Room
- Features: Separate Room
Features
- Double Vanity,High Ceilings,In-Law Floorplan,Roommate Plan,Separate Shower,Soaking Tub,Split Bedroom Plan,Tile Bath,Tray Ceiling(s),Walk-In Closet(s)
- Window features: Double Pane Windows
- Flooring: Carpet,Tile,Vinyl
- Number of fireplaces: 2
- Fireplace features: Family Room,Masonry,Outside
- Fireplace: Yes
- Attic: Pull Down Stairs
- Finished area below ground: 0
- Finished area above ground: 2,700
Heating & Cooling
- Heating features: Central,Electric
- Cooling features: Central Air,Electric
Interior Area
- Total structure area: 2,700
- Total interior livable area: 2,700 sqft
Kitchen
- Features: Breakfast Area,Breakfast Bar,Breakfast Room,Kitchen Island,Pantry,Solid Surface Counters,Walk-in Pantry
Property
Accessibility
- Accessibility features: Accessible Doors,Accessible Entrance
Details
- Parcel number: 15003 000022B
Features
- Levels: Two
- Stories: 2
- Patio & porch: Patio,Porch
- Exterior features: Garden
- Fencing: Back Yard,Fenced,Privacy,Wood
Lot
- Lot size: 2.06 Acres
- Features: None
Parking
- Total spaces: 2
- Parking features: Attached,Garage,Garage Door Opener,Kitchen Level,Parking Pad,RV/Boat Parking
- Has garage: Yes
- Has uncovered spaces: Yes