


4947 Emory Griffin Rd, Gillsville, GA, 30543
About This Home
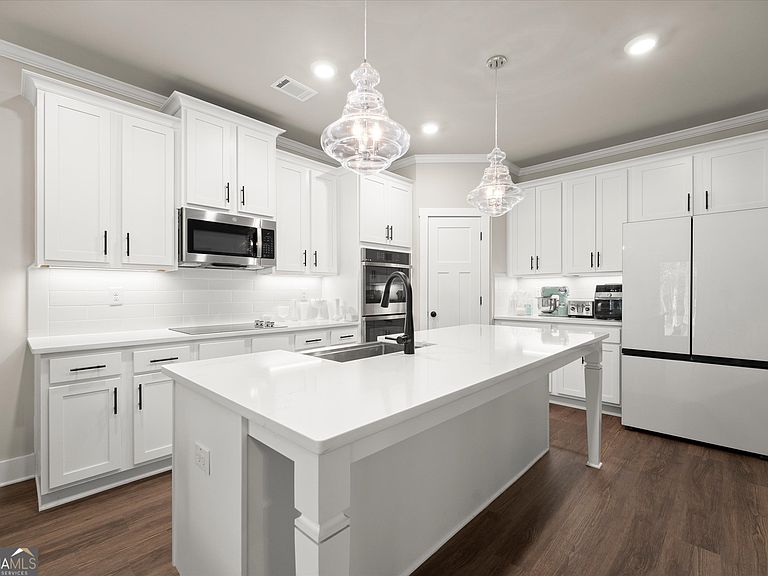
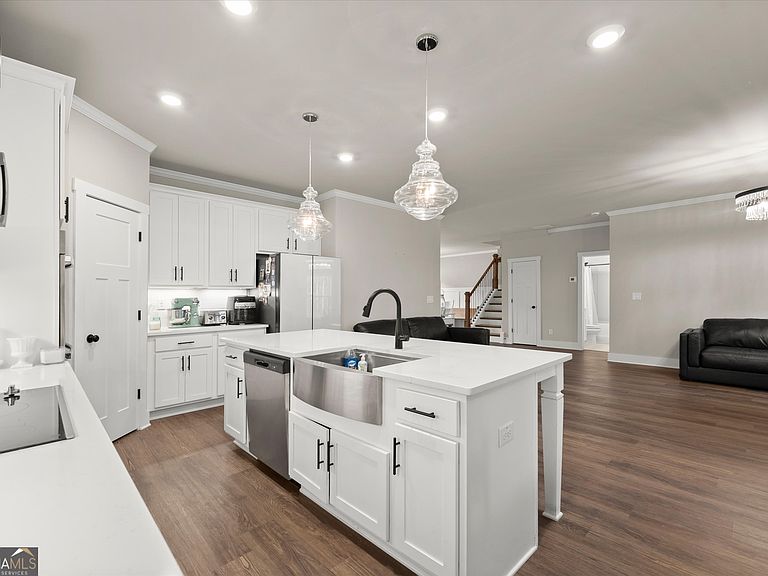
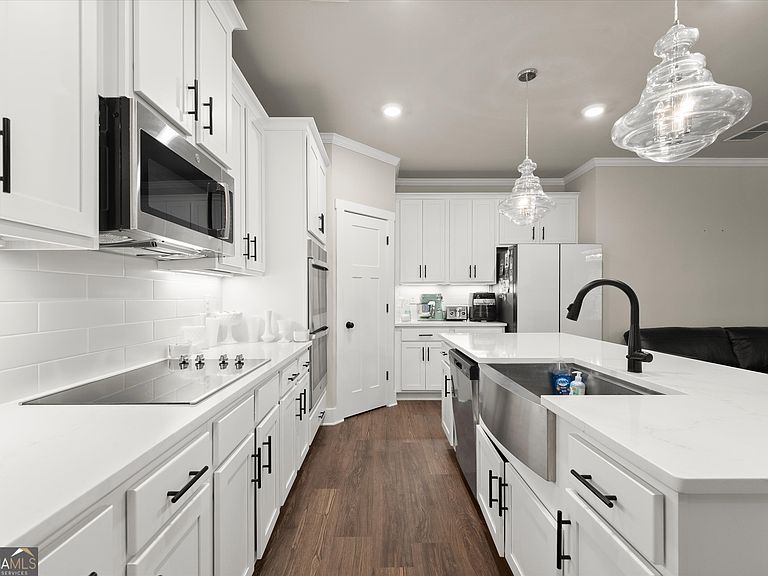
**** This one is $30K under appraisal!! **** "THE CHANCE SELLS TEAM" says......Stop dreaming and start living the Farmhouse life! With no HOA and only 1.5 years young this one was Built to last.This impeccably maintained, stunning 5-bedroom, 3-bathroom plus bonus homestead sits proudly on 2.06 acres of land. Owner is transferring, handing you the keys to a home that still looks, feels, and smells brand new.The Layout You've Been Searching For, While this is an expansive 2-story home, the main floor flows seamlessly like a wide-open ranch. It is built for entertaining and daily life, anchoring around a beautiful kitchen loaded with double ovens, a separate cooktop, dishwasher, a quartz covered island and a high-end $3,800 refrigerator that the seller is willing to leave behind for the right offer. A main-floor bedroom and full bath offer the perfect setup for guests, in-laws, or a quiet home office. A Masterful Upper Level, you will find four generously sized bedrooms and a massive bonus room ready to become your home theater, gym, or playroom. The primary suite is a masterclass in design. Enjoy dual vanities, a soaking tub, and a large walk-in closet with its own window. Best of all? The primary bedroom features exclusive, direct private access right into the laundry room-no lugging heavy baskets down the hall! The seller spent $8,000 clearing trees to maximize usability and another $22,000 installing a massive, custom privacy fence. Because the septic system was intentionally placed in the front yard, you have a completely open, private canvas to build a massive backyard pool. Built-In Added Value: Skip the stress of older homes. This property features front and back covered porches, the rear with a brick fireplace with TV ready outlets, a side-entry 2-car garage, 30-year architectural shingles, a well filtration system, dual hot water heaters, an active termite bond with Northwest, and a transferable 2-10 builder warranty. Amazing location, fantastic neighbors, and unmatched value at this price for sure. Professional photos are coming soon, but don't wait-call Chance today for an easy, private tour! Thanks, Chance.
Getting Around
 Car-Dependent
 Very Limited Transit
 Somewhat Bikeable
Schools
Construction
Condition
- Property condition: Resale
- Year built: 2024
Materials
- Foundation: Slab
- Roof: Composition
- Construction materials: Concrete
Type & Style
- Home type: SingleFamily
- Architectural style: Other
- Property subType: Single Family Residence
Interior
Appliances
- Appliances included: Cooktop,Dishwasher,Double Oven,Electric Water Heater,Microwave,Stainless Steel Appliance(s)
- Laundry features: In Hall,Other,Upper Level
Basement
- Basement: None
Bedrooms & Bathrooms
- Bedrooms: 5
- Bathrooms: 3
- Full bathrooms: 3
- Main level bathrooms: 1
- Main level bedrooms: 1
Dining Room
- Features: Separate Room
Features
- Double Vanity,High Ceilings,In-Law Floorplan,Roommate Plan,Separate Shower,Soaking Tub,Split Bedroom Plan,Tile Bath,Tray Ceiling(s),Walk-In Closet(s)
- Window features: Double Pane Windows
- Flooring: Carpet,Tile,Vinyl
- Number of fireplaces: 2
- Fireplace features: Family Room,Masonry,Outside
- Fireplace: Yes
- Attic: Pull Down Stairs
- Finished area below ground: 0
- Finished area above ground: 2,700
Heating & Cooling
- Heating features: Central,Electric
- Cooling features: Central Air,Electric
Interior Area
- Total structure area: 2,700
- Total interior livable area: 2,700 sqft
Kitchen
- Features: Breakfast Area,Breakfast Bar,Breakfast Room,Kitchen Island,Pantry,Solid Surface Counters,Walk-in Pantry
Property
Accessibility
- Accessibility features: Accessible Doors,Accessible Entrance
Details
- Parcel number: 15003 000022B
Features
- Levels: Two
- Stories: 2
- Patio & porch: Patio,Porch
- Exterior features: Garden
- Fencing: Back Yard,Fenced,Privacy,Wood
Lot
- Lot size: 2.06 Acres
- Features: None
Parking
- Total spaces: 2
- Parking features: Attached,Garage,Garage Door Opener,Kitchen Level,Parking Pad,RV/Boat Parking
- Has garage: Yes
- Has uncovered spaces: Yes
Climate Risk is Financial Risk
Every home has a financial story beyond the listing price. Below, you’ll see the climate risks that could affect this property — and in Bills & Affordability, how those risks may influence repairs, insurance, utilities, and long-term value.
Biggest Threats for This Home
- Cold Wave

- Hail

- Ice Storm

- Lightning

- Tornado

How This Home’s Risks Compare
FEMA Declared Disasters Across Georgia Counties
Understanding the Costs
Financial advisors generally recommend spending no more than 30% of your gross household income on housing costs. In practice, many households stretch to 35% or beyond — especially in high-cost markets.
Estimated Costs Today
| Monthly | Annual | |
|---|---|---|
| Mortgage | $2,982 | $35,784 |
| Home Insurance * | $227 | $2,724 |
| Property Taxes | $271 | $3,252 |
| Electricity | $262 | $3,147 |
| Total | $3,742 | $44,904 |
Income You'd Need if You Spent...
Georgia FAIR Plan Programs


How Costs Could Change Over Time
Climate risk is quickly impacting all of the major home ownership costs. Adjust the growth rates and percentage of income spent on housing below to see how your housing costs could change over the next 10 years — and what income you'd need to keep up.
Comparing Against the Market
Price Per Sq Ft
vs Other Active Listings
Avg $/sqft
vs Homes Sold Last Month
Median $/sqft
Current Market Trends
Median Price Per Square Foot
The median price per square foot of homes sold in this area each month. Compare this to this listing's price per square foot to gauge whether the home is priced in line with recent sales.
Historicals for This Listing
Zestimate History ($/sqft)
Price History
| Date | Event | Price |
|---|---|---|
| 2026-08-02 | Price change | $589,900 |
| 2026-07-13 | Price change | $594,900 |
| 2026-06-22 | Listed for sale | $599,900 |
| 2024-09-05 | Sold | $499,900 |
| 2024-08-07 | Pending sale | $499,900 |
| 2024-07-18 | Listed for sale | $499,900 |
 View on Zillow