


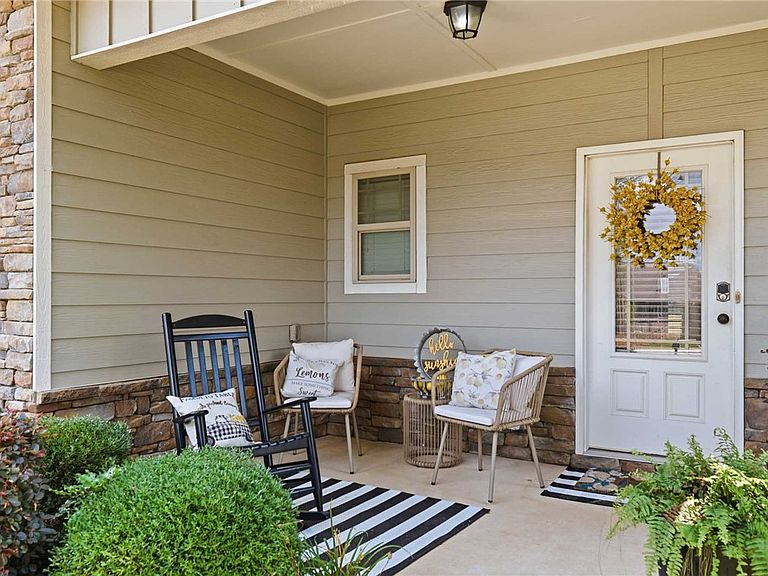


296 Solamere Ln, Auburn, AL, 36830
About This Home
This spacious 5-bedroom, 3-bath home in the highly desirable Solamere community offers 2,804 square feet of thoughtfully designed living space within Auburn City Schools. The open-concept floor plan with 4 bedrooms on the main level is ideal for both everyday living and entertaining, featuring a spacious family room that flows seamlessly into the kitchen with granite countertops, a large center island, double pantries, and abundant cabinetry. A formal dining room with a coffered ceiling adds an elegant touch for hosting family and guests while being multifunctional in use as a study, living room or playroom. The main-level primary suite provides privacy and comfort with a soaking tub, separate shower, and double generous walk-in closets. Three additional bedrooms and a full bath are also located on the main level. Upstairs, a versatile bonus room, fifth bedroom, and third full bath offer flexible space for guests, a home office, playroom, or media room. The fully fenced backyard includes both an upgraded expansive eastern facing covered and open patio areas, providing ample space for entertaining, outdoor dining, or relaxing. Additional features include a two-car garage, generous storage throughout, Lighting and plumbing updates and access to Solamere's community pool and neighborhood amenities and ample sidewalks and community neighborhood events & newsletter provide immediate community. Conveniently located just minutes from Auburn University, shopping, dining, and everyday conveniences with quick access to I-85 and HWY 280, this home offers the perfect combination of space, functionality, and location.
Getting Around
 Car-Dependent
 Very Limited Transit
 Somewhat Bikeable
Schools
Construction
Condition
- Year built: 2014
Materials
- Foundation: Slab
- Construction materials: Block,Cement Siding,Stone
Type & Style
- Home type: SingleFamily
- Property subType: Single Family Residence
Interior
Appliances
- Appliances included: Some Electric Appliances,Dishwasher,Electric Range,Disposal,Microwave,Oven,Stove
- Laundry features: Washer Hookup,Dryer Hookup
Bedrooms & Bathrooms
- Bedrooms: 5
- Bathrooms: 3
- Full bathrooms: 3
- Main level bathrooms: 2
Features
- Ceiling Fan(s),Garden Tub/Roman Tub,Primary Downstairs
- Finished area below ground: 0
- Finished area above ground: 2,804
Heating & Cooling
- Heating features: Heat Pump
- Cooling features: Central Air,Electric
Interior Area
- Total interior livable area: 2,804 sqft
Property
Details
- Parcel number: 430807260000224.000
Features
- Levels: Two
- Stories: 2
- Pool features: Community
- Fencing: Full,Privacy
Lot
- Lot size: 0.28 Acres
- Features: < 1/2 Acre
Parking
- Total spaces: 2
- Parking features: Attached,Garage,Two Car Garage
- Has garage: Yes
- Attached garage spaces: 2
- Covered spaces: 2