


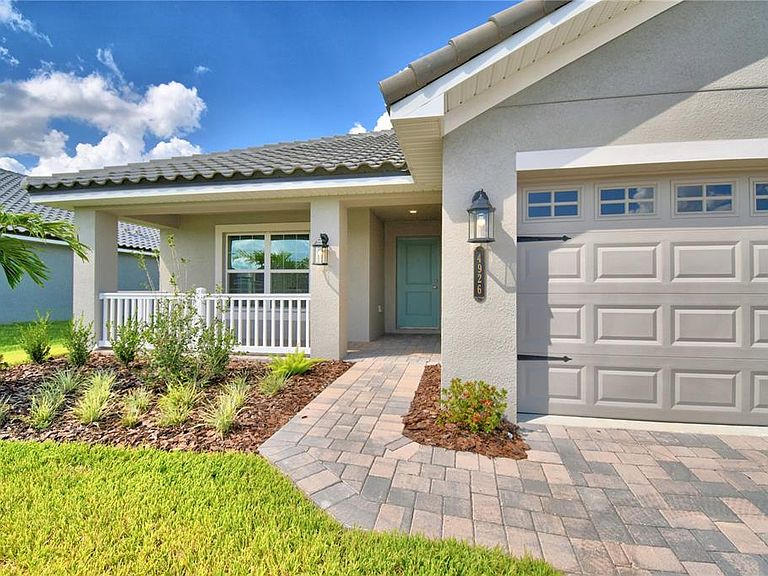

4657 Grandview Glen Dr, Auburndale, FL, 33823
About This Home
This well-designed 3-bedroom, 2-bath, 2-car garage home offers an open-concept layout that lives comfortably and efficiently. A spacious foyer welcomes you into the heart of the home, where the kitchen, dining, and great room flow together seamlessly—creating a warm, inviting space that works well for both everyday living and entertaining. The kitchen features granite countertops, a large bar area that naturally becomes a central gathering spot, and a thoughtfully placed laundry room/pantry combination that maximizes functionality. Homes with this layout are often favored by households who enjoy using the kitchen bar for casual meals, homework time, or visiting with friends, while the open great room allows the space to adapt easily to both quiet evenings and social occasions. Level 3 plank tile flooring runs throughout the main living areas, with carpet in the bedrooms and closets for added comfort. The primary suite is privately located and includes a tray ceiling and a well-appointed ensuite featuring a plank tile shower with glass enclosure. This separation of space works especially well for households who value a peaceful retreat at the end of the day. Secondary bedrooms are nicely sized and share a full bath with plank tile finishes, offering flexibility for family members, guests, or a home office setup. In a market where buyers are increasingly looking for smart use of space paired with modern finishes, this floorplan stands out by delivering the features buyers want without unnecessary square footage. Located in Lake Juliana Estates, residents enjoy a gated community with two entry gates, a private boat ramp and dock, clubhouse with fitness center, pool, tennis and basketball courts, playground, and more—along with convenient access to I-4 and the Polk Parkway. Buyers who choose this home can feel confident they are securing a balanced combination of comfort, functionality, and community lifestyle. It’s a practical, well-thought-out choice for those who want a home that supports daily routines while still feeling welcoming and easy to enjoy. Photos shown are of a similar home and are for representation only.
Getting Around
 Car-Dependent
 Very Limited Transit
 Somewhat Bikeable
Schools
Construction
Condition
- Property condition: Completed
- New construction: Yes
- Year built: 2025
Materials
- Foundation: Slab
- Roof: Tile
- Construction materials: Block,Stucco
Other
- Builder model: 1970
- Builder name: Adams Homes
Type & Style
- Home type: SingleFamily
- Property subType: Single Family Residence
Interior
Appliances
- Appliances included: Disposal,Electric Water Heater,Microwave,Range
- Laundry features: Electric Dryer Hookup,Inside,Laundry Room,Washer Hookup
Bathroom2
- Features: Built-in Closet
- Level: First
Bathroom3
- Features: Built-in Closet
- Level: First
Bedrooms & Bathrooms
- Bedrooms: 3
- Bathrooms: 2
- Full bathrooms: 2
Dining Room
- Level: First
Features
- Crown Molding,High Ceilings,In Wall Pest System,Primary Bedroom Main Floor,Split Bedroom,Stone Counters,Tray Ceiling(s)
- Flooring: Carpet,Ceramic Tile
Great Room
- Level: First
Heating & Cooling
- Heating features: Central
- Cooling features: Central Air
Interior Area
- Total structure area: 1,970
- Total interior livable area: 1,970 sqft
Kitchen
- Level: First
Primary Bedroom
- Features: Walk-In Closet(s)
- Level: First
Property
Details
- Parcel number: 252709298387003750
- Special condition: None
Features
- Levels: One
- Stories: 1
- Exterior features: Lighting,Sidewalk
- Waterfront features: Lake,Lake Privileges
- Waterbody name: LAKE JULIANA
Lot
- Lot size: 8,712 sqft
- Features: City Lot,Sidewalk
Parking
- Total spaces: 2
- Parking features: Garage - Attached
- Has garage: Yes
- Attached garage spaces: 2
- Covered spaces: 2
Climate Risk is Financial Risk
Every home has a financial story beyond the listing price. Below, you’ll see the climate risks that could affect this property — and in Bills & Affordability, how those risks may influence repairs, insurance, utilities, and long-term value.
Biggest Threats for This Home
- Lightning

- Strong Wind

- Hurricane

- Wildfire

How This Home’s Risks Compare
FEMA Declared Disasters in Polk County and Florida
Understanding the Costs
Financial advisors generally recommend spending no more than 30% of your gross household income on housing costs. In practice, many households stretch to 35% or beyond — especially in high-cost markets.
Estimated Costs Today
| Monthly | Annual | |
|---|---|---|
| Mortgage | $2,016 | $24,192 |
| Home Insurance * | $296 | $3,552 |
| Property Taxes | $533 | $6,396 |
| Electricity | $198 | $2,379 |
| Total | $3,043 | $36,516 |
Income You'd Need if You Spent...
Florida FAIR Plan Programs

How Costs Could Change Over Time
Climate risk is quickly impacting all of the major home ownership costs. Adjust the growth rates and percentage of income spent on housing below to see how your housing costs could change over the next 10 years — and what income you'd need to keep up.
Comparing Against the Market
Price Per Sq Ft
vs Other Active Listings
Avg $/sqft
vs Homes Sold Last Month
Median $/sqft
Current Market Trends
Median Price Per Square Foot
The median price per square foot of homes sold in this area each month. Compare this to this listing's price per square foot to gauge whether the home is priced in line with recent sales.
Historicals for This Listing
Zestimate History ($/sqft)
Price History
| Date | Event | Price |
|---|---|---|
| 2026-01-07 | Listed for sale | $418,846 |
 View on Zillow