


5421 WATERSIDE DRIVE, Auburndale, FL, 33823
About This Home
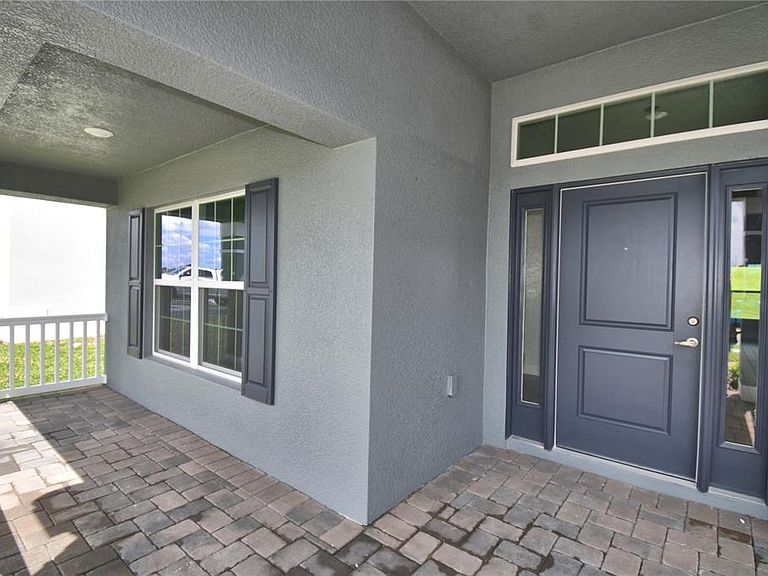
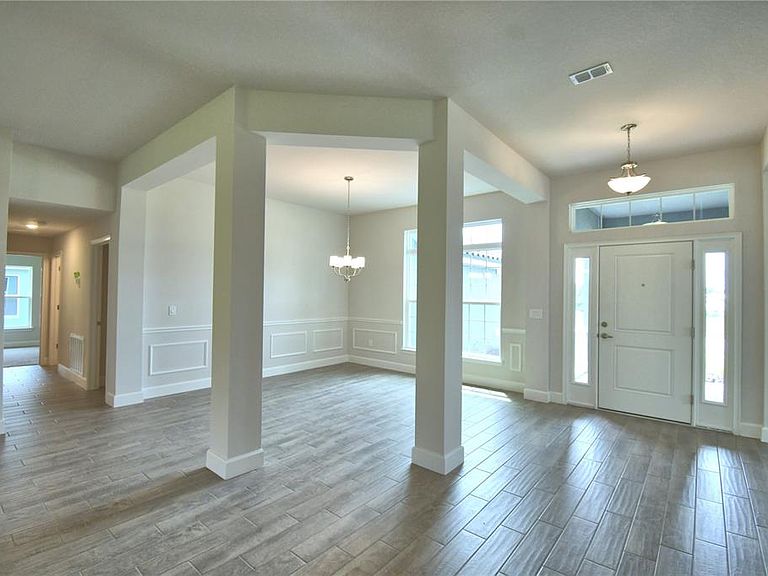
Under Construction. This 2500 Sq ft home has 4 bedrooms and 3 baths, 3 car garage, lots of entertaining space and luxurious details throughout! Upon entering you will enjoy the open concept great room/dining room/kitchen with 10’ ceilings, wood look plank tile in main areas, granite countertops throughout, 5 ¼ inch baseboards, wainscotting in dining room and much more. The owner suite is spacious with Tray Ceiling w/crown molding. Ensuite has double sink vanity with extra storage drawers, linen closet, tile separate shower w/glass door, nice tub, etc. This home has 3 other spacious bedrooms and 3 baths with linen closet, tub-shower combo, separate toilet, duel split vanity sink with storage drawers. The exterior of the home has a tile roof and patio paver driveway, and patio paver covered lanai. This community is gated, has a gorgeous clubhouse with fitness center, pool overlooking the lake, basketball and tennis courts.
Getting Around
 Car-Dependent
 Very Limited Transit
 Somewhat Bikeable
Schools
Construction
Condition
- Property condition: Under Construction
- New construction: Yes
- Year built: 2026
Materials
- Foundation: Slab
- Roof: Tile
- Construction materials: Block,Stucco
Other
- Builder model: 2508 CTG
- Builder name: Adams Homes
Type & Style
- Home type: SingleFamily
- Property subType: Single Family Residence
Interior
Appliances
- Appliances included: Cooktop,Dishwasher,Disposal,Electric Water Heater,Microwave
- Laundry features: Laundry Room
Bathroom2
- Features: Dual Sinks,Granite Counters,Tub With Shower,Linen Closet
- Level: First
Bathroom3
- Level: First
Bedroom2
- Features: Built-in Closet
- Level: First
Bedroom3
- Features: Built-in Closet
- Level: First
Bedroom4
- Features: Built-in Closet
- Level: First
Bedrooms & Bathrooms
- Bedrooms: 4
- Bathrooms: 3
- Full bathrooms: 3
Dining Room
- Level: First
Features
- Eating Space In Kitchen,High Ceilings,In Wall Pest System,Open Floorplan,Primary Bedroom Main Floor,Split Bedroom,Stone Counters,Thermostat,Tray Ceiling(s),Walk-In Closet(s)
- Flooring: Carpet,Ceramic Tile
Heating & Cooling
- Heating features: Central
- Cooling features: Central Air
Interior Area
- Total structure area: 3,100
- Total interior livable area: 2,508 sqft
Kitchen
- Level: First
Laundry
- Level: First
Living Room
- Level: First
Primary Bathroom
- Features: En Suite Bathroom,Garden Bath,Granite Counters,Shower No Tub,Split Vanities,Tub with Separate Shower Stall,Water Closet/Priv Toilet,Window/Skylight in Bath
- Level: First
Primary Bedroom
- Features: Walk-In Closet(s)
- Level: First
Property
Details
- Parcel number: 252709298387003860
- Special condition: None
Features
- Levels: One
- Stories: 1
- Exterior features: Irrigation System
- Waterfront features: Lake Privileges
- Waterbody name: LAKE JULIANA
Lot
- Lot size: 0.26 Acres
- Features: Oversized Lot
Parking
- Total spaces: 3
- Parking features: Garage - Attached
- Has garage: Yes
- Attached garage spaces: 3
- Covered spaces: 3