


1275 BUTTERFLY ORCHID ROAD, Davenport, FL, 33837
About This Home
Experience resort-style living in this spectacular 12-bedroom, 11.5-bath estate designed for unforgettable gatherings and everyday luxury. Grand living spaces, elegant finishes, and spacious accommodations create the perfect environment for entertaining on any scale. Every bedroom offers comfort and privacy, while the home's thoughtfully designed layout maximizes both functionality and style. Whether used as a private residence, luxury vacation home, or investment property, this exceptional estate delivers an unmatched combination of size, sophistication, and versatility. **PQ Letter or Proof of Funds MUST Accompany Offers. Special Addenda Required. All Offers to be Submitted on an As-Is FAR/BAR. *HOA Fees, home square footage, and lot sizes should be independently verified.
Getting Around
 Car-Dependent
 Very Limited Transit
 Somewhat Bikeable
Schools
Construction
Condition
- Year built: 2024
Materials
- Foundation: Slab
- Roof: Tile
- Construction materials: Block,Stucco
Type & Style
- Home type: SingleFamily
- Property subType: Single Family Residence
Interior
Appliances
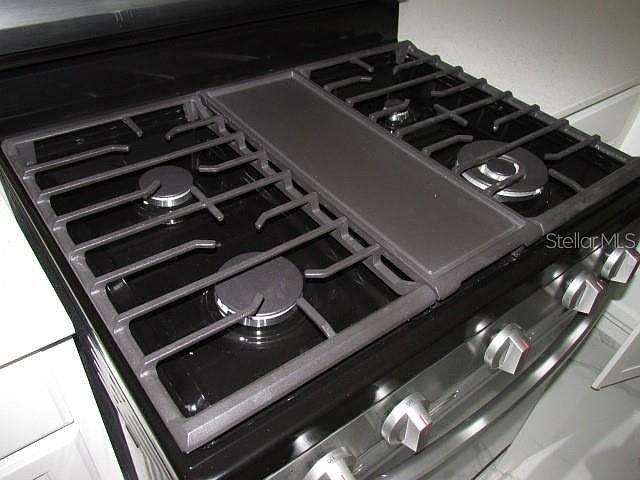
- Appliances included: None
- Laundry features: Inside
Bedroom2
- Features: Walk-In Closet(s)
- Level: First
- Area: 110
- Dimensions: 11x10
Bedroom3
- Features: Walk-In Closet(s)
- Level: First
- Area: 110
- Dimensions: 11x10
Bedroom4
- Features: Walk-In Closet(s)
- Level: First
- Area: 195
- Dimensions: 15x13
Bedroom5
- Features: Built-in Closet
- Level: Second
- Area: 154
- Dimensions: 14x11
Bedrooms & Bathrooms
- Bedrooms: 12
- Bathrooms: 12
- Full bathrooms: 11
- 1/2 bathrooms: 1
Bonus Room
- Features: No Closet
- Level: Second
- Area: 350
- Dimensions: 25x14
Features
- Living Room/Dining Room Combo,Walk-In Closet(s)
- Flooring: Carpet,Tile
Heating & Cooling
- Heating features: Central
- Cooling features: Central Air
Interior Area
- Total structure area: 5,514
- Total interior livable area: 5,046 sqft
Kitchen
- Level: First
- Area: 108
- Dimensions: 12x9
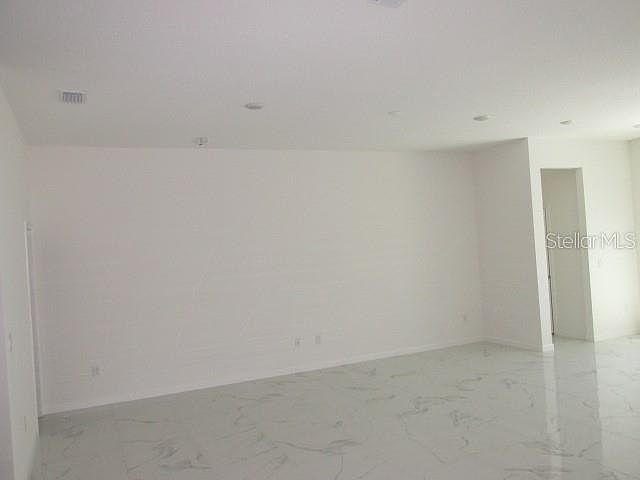
Living Room
- Level: First
- Area: 540
- Dimensions: 27x20
Primary Bedroom
- Features: Walk-In Closet(s)
- Level: First
- Area: 121
- Dimensions: 11x11
Property
Details
- Parcel number: 272624706192002460
- Special condition: Real Estate Owned
Features
- Levels: Two
- Stories: 2
- Private pool: Yes
- Pool features: In Ground
- Exterior features: Sidewalk
- Has spa: Yes
- Spa features: In Ground
Lot
- Lot size: 0.25 Acres
Parking
- Total spaces: 2
- Parking features: Garage - Attached
- Has garage: Yes
- Attached garage spaces: 2
- Covered spaces: 2