


900 GRIFFON AVENUE, Lake Alfred, FL, 33850
About This Home
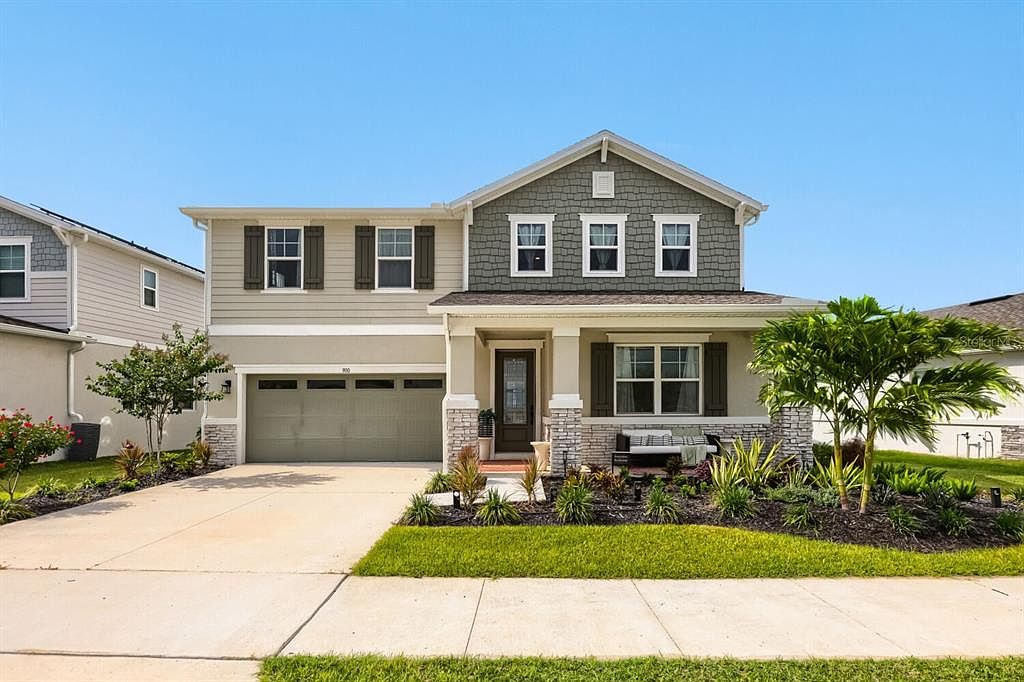
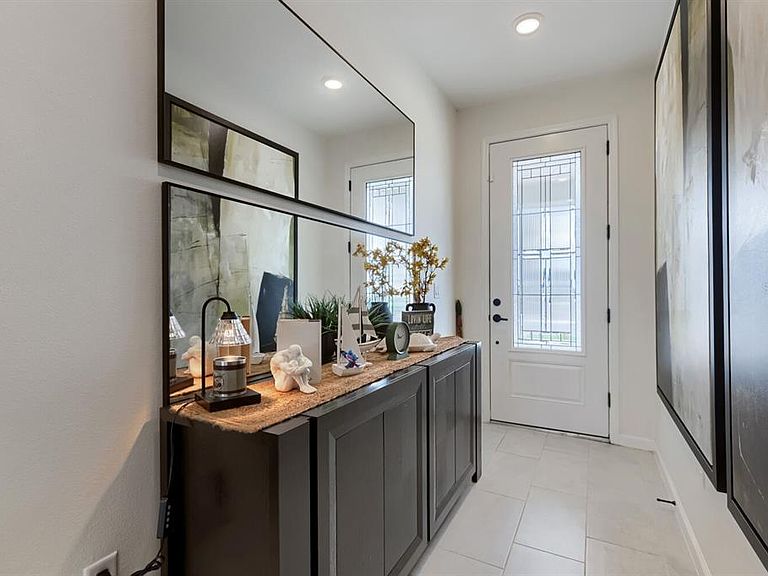
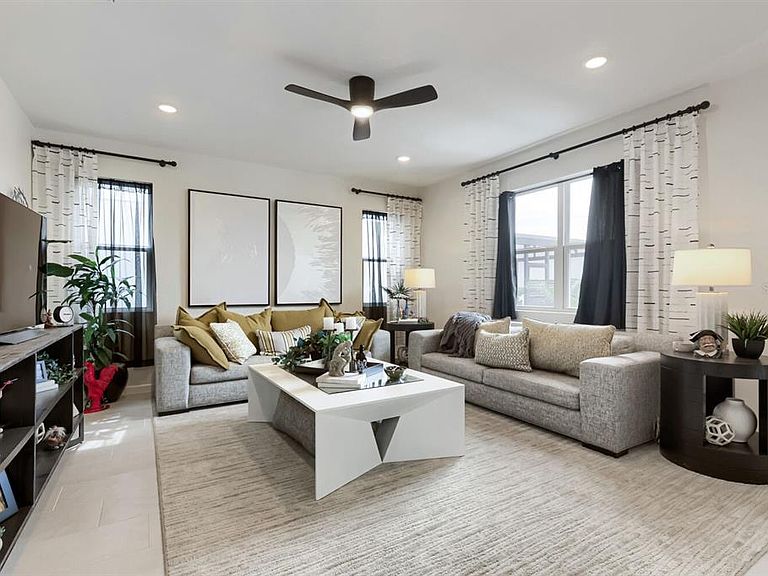
Welcome to this exceptional former model home in Eden Hills, where designer selections, thoughtful enhancements, and premium upgrades create a truly move-in-ready opportunity. Offering 2,690 square feet of beautifully designed living space, this two-story residence features 4 spacious bedrooms and 3 full bathrooms with style, comfort, and functionality throughout. Designed to showcase the community’s finest features, this home includes upgraded flooring throughout, creating a seamless and elevated feel from room to room. The kitchen and bathrooms are beautifully appointed with upgraded soft-close cabinetry, upgraded countertops, designer sinks, and upgraded faucets, blending luxury with everyday convenience. Additional interior upgrades include upgraded ceiling fans and modern light fixtures, adding warmth and character throughout the home. Step outside and enjoy the enhanced outdoor living spaces featuring upgraded landscaping and custom rear patios, thoughtfully designed to maximize relaxation and entertaining while taking full advantage of the tranquil setting. The open-concept layout and expansive windows showcase beautiful views overlooking Glassy Lake, creating a peaceful backdrop to enjoy morning coffee, evening sunsets, and everyday living. Located in the desirable Eden Hills community, this home offers convenient access to shopping, dining, and major roadways—and is approximately 30 minutes from Disney, making it an ideal primary residence, vacation retreat, or investment opportunity. Contact us today to schedule your private showing and experience all this exceptional home has to offer.
Getting Around
 Car-Dependent
 Very Limited Transit
 Somewhat Bikeable
Schools
Construction
Condition
- Year built: 2023
Materials
- Foundation: Slab
- Roof: Shingle
- Construction materials: Concrete,Stucco
Type & Style
- Home type: SingleFamily
- Property subType: Single Family Residence
Interior
Appliances
- Appliances included: Dishwasher,Disposal,Dryer,Microwave,Refrigerator,Washer
- Laundry features: Laundry Room
Bathroom1
- Level: Second
- Area: 115
- Dimensions: 11.5x10
Bedrooms & Bathrooms
- Bedrooms: 4
- Bathrooms: 3
- Full bathrooms: 3
Dining Room
- Level: First
- Area: 170.5
- Dimensions: 15.5x11
Features
- Ceiling Fan(s),PrimaryBedroom Upstairs
- Door features: Sliding Doors
- Flooring: Carpet,Tile
Heating & Cooling
- Heating features: Central
- Cooling features: Central Air
Interior Area
- Total structure area: 3,300
- Total interior livable area: 2,690 sqft
Kitchen
- Level: First
- Area: 186
- Dimensions: 15.5x12
Living Room
- Level: First
- Area: 248
- Dimensions: 15.5x16
Primary Bedroom
- Features: Walk-In Closet(s)
- Level: Second
- Area: 279
- Dimensions: 18x15.5
Property
Details
- Parcel number: 262719489375002050
- Special condition: None
Features
- Levels: Two
- Stories: 2
- Exterior features: Sidewalk
- Has view: Yes
- View description: Lake
- Has water view: Yes
- Water view: Lake
- Waterbody name: LAKE GLASSY
Lot
- Lot size: 6,142 sqft
Parking
- Total spaces: 2
- Parking features: Garage - Attached
- Has garage: Yes
- Attached garage spaces: 2
- Covered spaces: 2