



3882 Resting Robin Ave, Bartow, FL, 33830
About This Home
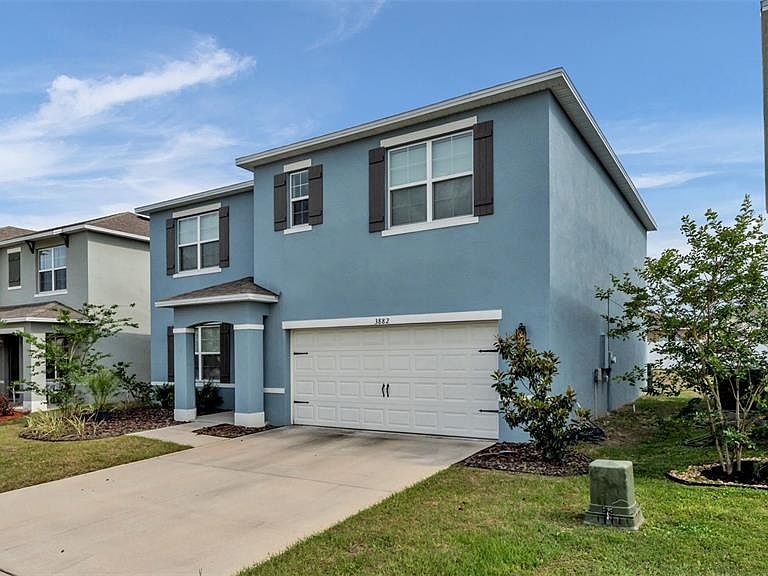
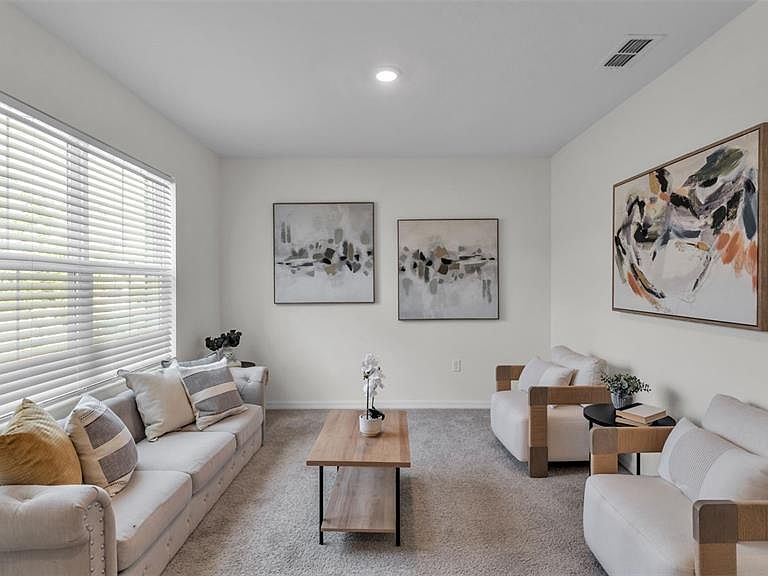
There’s something about this home that just feels easy the second you pull up. Maybe it’s the modern blue exterior, the clean landscaping, or the fact that it still feels practically brand new. Either way, 3882 Resting Robin Ave has that fresh, stylish vibe everyone’s looking for right now. Step inside and you’re immediately welcomed by bright open spaces, neutral tones, and a layout that actually makes sense for real life. The kitchen is a natural gathering space, featuring sleek stone countertops, stainless steel appliances, tons of cabinet space, and a huge island perfect for morning coffee, hosting friends, or late-night takeout conversations. The kitchen flows effortlessly into the dining and living areas, making the whole main floor feel connected and inviting. Upstairs, the primary suite feels like a true retreat with plenty of room to unwind, a spacious ensuite bath with dual sinks and a walk-in shower, plus enough closet space to stay organized with ease. The additional bedrooms are generously sized and flexible for guests, a home office, workout room, or whatever fits your lifestyle best. And then there’s the backyard. It’s massive—seriously. Whether you want space for entertaining, room for pets to run around, a play area, or simply extra breathing room between neighbors, this yard gives you flexibility that’s hard to find. Located in a growing Bartow community with access to a pool and playground, you’re also just a short drive from Circle B Bar Reserve, Polk State College, Downtown Lakeland, shopping, dining, and everyday conveniences. This is the kind of home that feels modern without trying too hard, comfortable without sacrificing style, and spacious in all the right places.
Getting Around
 Car-Dependent
 Very Limited Transit
 Somewhat Bikeable
Schools
Construction
Condition
- Year built: 2023
Materials
- Foundation: Slab
- Roof: Shingle
- Construction materials: Block,Stucco
Type & Style
- Home type: SingleFamily
- Architectural style: Traditional
- Property subType: Single Family Residence
Interior
Appliances
- Appliances included: Dishwasher,Dryer,Electric Water Heater,Microwave,Range,Refrigerator,Washer
- Laundry features: Inside,Upper Level
Bathroom1
- Features: Single Vanity,Tub With Shower
- Level: First
Bathroom2
- Features: Dual Sinks,Tub With Shower
- Level: Second
Bedroom1
- Features: Built-in Closet
- Level: First
- Area: 169
- Dimensions: 13x13
Bedroom2
- Features: Built-in Closet
- Level: Second
- Area: 169
- Dimensions: 13x13
Bedroom3
- Features: Built-in Closet
- Level: Second
- Area: 168
- Dimensions: 12x14
Bedroom4
- Features: Ceiling Fan(s),Built-in Closet
- Level: Second
- Area: 144
- Dimensions: 12x12
Bedrooms & Bathrooms
- Bedrooms: 5
- Bathrooms: 3
- Full bathrooms: 3
Dining Room
- Level: First
- Area: 108
- Dimensions: 9x12
Family Room
- Level: First
Features
- Ceiling Fan(s),Eating Space In Kitchen,Open Floorplan,PrimaryBedroom Upstairs,Thermostat,Walk-In Closet(s)
- Door features: Sliding Doors
- Window features: Blinds,Window Treatments
- Flooring: Carpet,Tile
Heating & Cooling
- Heating features: Central,Electric
- Cooling features: Central Air
Interior Area
- Total structure area: 3,090
- Total interior livable area: 2,609 sqft
Kitchen
- Features: Pantry,Granite Counters,Kitchen Island
- Level: First
- Area: 144
- Dimensions: 12x12
Laundry
- Level: First
Living Room
- Level: First
- Area: 156
- Dimensions: 12x13
Loft
- Features: Ceiling Fan(s)
- Level: Second
- Area: 143
- Dimensions: 11x13
Office
- Level: First
- Area: 182
- Dimensions: 13x14
Primary Bathroom
- Features: Built-In Shelving,Dual Sinks,En Suite Bathroom,Shower No Tub,Water Closet/Priv Toilet
- Level: Second
Primary Bedroom
- Features: Ceiling Fan(s),Walk-In Closet(s)
- Level: Second
- Area: 266
- Dimensions: 14x19
Property
Details
- Parcel number: 242926289501003100
- Special condition: None
Features
- Levels: Two
- Stories: 2
- Patio & porch: Patio
- Exterior features: Irrigation System,Sidewalk
- Residential vegetation: Oak Trees
Lot
- Lot size: 6,477 sqft
- Features: City Lot,In County,Landscaped,Level,Sidewalk
Parking
- Total spaces: 2
- Parking features: Driveway,Garage Door Opener,Ground Level
- Has garage: Yes
- Attached garage spaces: 2
- Covered spaces: 2
- Has uncovered spaces: Yes
Climate Risk is Financial Risk
Every home has a financial story beyond the listing price. Below, you’ll see the climate risks that could affect this property — and in Bills & Affordability, how those risks may influence repairs, insurance, utilities, and long-term value.
Biggest Threats for This Home
- Lightning

- Strong Wind

- Hurricane

- Wildfire

How This Home’s Risks Compare
FEMA Declared Disasters in Polk County and Florida
Understanding the Costs
Financial advisors generally recommend spending no more than 30% of your gross household income on housing costs. In practice, many households stretch to 35% or beyond — especially in high-cost markets.
Estimated Costs Today
| Monthly | Annual | |
|---|---|---|
| Mortgage | $1,663 | $19,956 |
| Home Insurance * | $293 | $3,516 |
| Property Taxes | $384 | $4,608 |
| Electricity | $262 | $3,150 |
| Total | $2,602 | $31,224 |
Income You'd Need if You Spent...
Florida FAIR Plan Programs

How Costs Could Change Over Time
Climate risk is quickly impacting all of the major home ownership costs. Adjust the growth rates and percentage of income spent on housing below to see how your housing costs could change over the next 10 years — and what income you'd need to keep up.
Comparing Against the Market
Price Per Sq Ft
vs Other Active Listings
Avg $/sqft
vs Homes Sold Last Month
Median $/sqft
Current Market Trends
Median Price Per Square Foot
The median price per square foot of homes sold in this area each month. Compare this to this listing's price per square foot to gauge whether the home is priced in line with recent sales.
Historicals for This Listing
Zestimate History ($/sqft)
Price History
| Date | Event | Price |
|---|---|---|
| 2026-05-08 | Listed for sale | $329,000 |
| 2025-11-28 | Listing removed | $329,000 |
| 2025-10-10 | Price change | $329,000 |
| 2025-08-29 | Price change | $333,000 |
| 2025-07-10 | Price change | $338,000 |
| 2025-06-12 | Price change | $340,000 |
| 2025-04-29 | Price change | $345,000 |
| 2025-04-03 | Listed for sale | $350,000 |
| 2023-07-25 | Sold | $350,990 |
 View on Zillow