


2081 Derwent Dr, Davenport, FL, 33896
About This Home
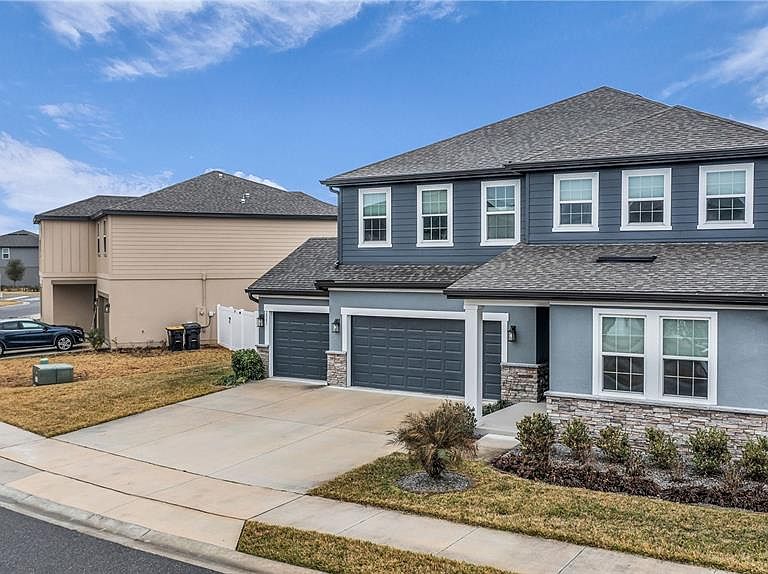
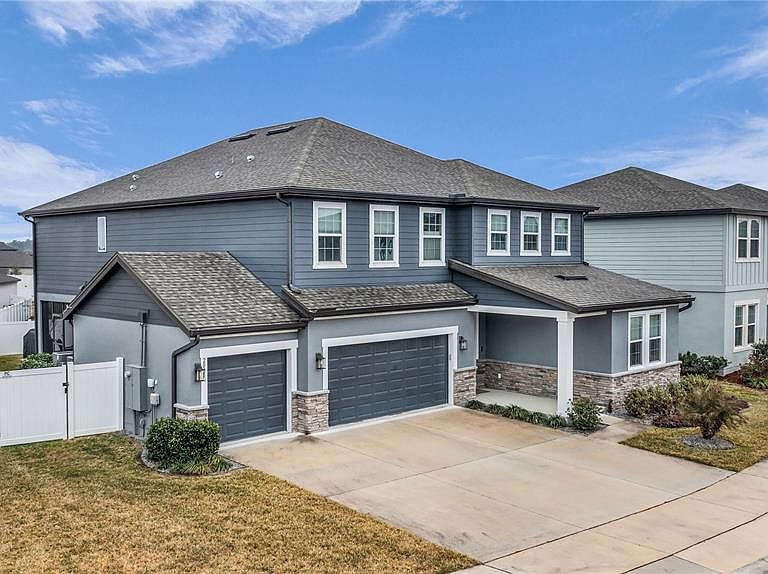
This move-in-ready Ashton Woods Duval floorplan offers nearly 4,000 square feet of upgraded living space and is one of the very few homes in the area featuring a true 3-car garage - not converted into a game room - making it a rare opportunity in Glen at West Haven. Built in 2023, this 6 bedroom, 4.5 bath home stands out for its soaring two-story family room ceilings, 8 foot doors on the first floor, and a highly functional layout that includes a private office with French doors, a secondary flex space with closet ideal for a second office or sixth bedroom, and a full bedroom with en-suite bath on the main level for guests or multigenerational living. Upstairs, a spacious loft overlooks the main living area, adding flexibility and separation without sacrificing openness. The gourmet kitchen features 42 inch cabinetry with crown molding, an oversized quartz island, built-in oven and microwave, butler’s pantry, walk-in pantry, and seamless flow into the dining and family room areas, while premium upgrades throughout the home include a custom two-story stone fireplace façade with a built-in electric fireplace, added shelving for display and storage, epoxy garage floors with overhead storage, remote-controlled upper window blinds, a covered and screened lanai overlooking a fully fenced backyard, enhanced stone landscaping, permanent holiday lighting, and wired exterior security cameras. Located in a resort-style community with pool, clubhouse, fitness center, tennis courts, and walking trails, this home offers space, upgrades, and garage capacity rarely found at this price point in the area and is well suited as a primary residence, vacation home, or short-term rental opportunity.
Getting Around
 Car-Dependent
 Very Limited Transit
 Somewhat Bikeable
Schools
Construction
Condition
- Property condition: Completed
- Year built: 2023
Materials
- Foundation: Slab
- Roof: Shingle
- Construction materials: Block,Stucco,Wood Frame
Other
- Builder model: Duval
- Builder name: Ashton Woods
Type & Style
- Home type: SingleFamily
- Architectural style: Colonial
- Property subType: Single Family Residence
Interior
Appliances
- Appliances included: Oven,Cooktop,Dishwasher,Disposal,Dryer,Electric Water Heater,Exhaust Fan,Microwave,Refrigerator,Washer
- Laundry features: Electric Dryer Hookup,Inside,Laundry Room,Upper Level,Washer Hookup
Balcony Porch Lanai
- Features: Ceiling Fan(s)
- Level: First
Bathroom2
- Features: En Suite Bathroom,Exhaust Fan,Single Vanity,Stone Counters,Tall Countertops,Tub With Shower
- Level: First
- Area: 48
- Dimensions: 8x6
Bathroom3
- Features: Exhaust Fan,Single Vanity,Stone Counters,Tall Countertops,Tub With Shower
- Level: Second
- Area: 80
- Dimensions: 10x8
Bathroom4
- Features: Exhaust Fan,Single Vanity,Stone Counters,Tall Countertops,Tub With Shower
- Level: Second
- Area: 56
- Dimensions: 8x7
Bedroom2
- Features: Ceiling Fan(s),Built-in Closet
- Level: Second
- Area: 156
- Dimensions: 13x12
Bedroom3
- Features: Ceiling Fan(s),Walk-In Closet(s)
- Level: Second
- Area: 169
- Dimensions: 13x13
Bedroom4
- Features: Ceiling Fan(s),En Suite Bathroom,Walk-In Closet(s)
- Level: Second
- Area: 156
- Dimensions: 13x12
Bedrooms & Bathrooms
- Bedrooms: 6
- Bathrooms: 5
- Full bathrooms: 4
- 1/2 bathrooms: 1
Dining Room
- Level: First
- Area: 120
- Dimensions: 12x10
Features
- Cathedral Ceiling(s),Ceiling Fan(s),Eating Space In Kitchen,High Ceilings,Kitchen/Family Room Combo,Open Floorplan,PrimaryBedroom Upstairs,Smart Home,Solid Surface Counters,Split Bedroom,Stone Counters,Thermostat,Walk-In Closet(s)
- Door features: French Doors
- Window features: Blinds,Double Pane Windows,Low Emissivity Windows,Window Treatments
- Flooring: Carpet,Ceramic Tile
- Fireplace features: Electric,Living Room
- Fireplace: Yes
Heating & Cooling
- Heating features: Heat Pump
- Cooling features: Central Air
Interior Area
- Total structure area: 5,019
- Total interior livable area: 3,931 sqft
Kitchen
- Features: Breakfast Bar,Kitchen Island,Pantry,Stone Counters
- Level: First
- Area: 234
- Dimensions: 18x13
Living Room
- Features: Built-In Shelving,Ceiling Fan(s)
- Level: First
- Area: 324
- Dimensions: 18x18
Loft
- Level: Second
Office
- Features: Ceiling Fan(s)
- Level: First
- Area: 100
- Dimensions: 10x10
Other
- Features: Ceiling Fan(s),Walk-In Closet(s)
- Level: First
Primary Bathroom
- Features: Built-In Shower Bench,Dual Sinks,Exhaust Fan,Multiple Shower Heads,Rain Shower Head,Shower No Tub,Stone Counters,Tall Countertops,Water Closet/Priv Toilet,Window/Skylight in Bath
- Level: Second
- Area: 100
- Dimensions: 10x10
Primary Bedroom
- Features: Ceiling Fan(s),En Suite Bathroom,Walk-In Closet(s)
- Level: Second
- Area: 280
- Dimensions: 20x14
Property
Details
- Parcel number: 272605701159000840
- Zoning: RESIDENTIAL
- Special condition: None
Features
- Levels: Two
- Stories: 2
- Patio & porch: Covered,Rear Porch,Screened
- Exterior features: Irrigation System,Lighting,Rain Gutters,Sidewalk
- Fencing: Vinyl
- Residential vegetation: Trees/Landscaped
Lot
- Lot size: 7,485 sqft
- Features: In County,Landscaped,Sidewalk,Unincorporated
Parking
- Total spaces: 3
- Parking features: Driveway,Garage Door Opener
- Has garage: Yes
- Attached garage spaces: 3
- Covered spaces: 3
- Has uncovered spaces: Yes
Climate Risk is Financial Risk
Every home has a financial story beyond the listing price. Below, you’ll see the climate risks that could affect this property — and in Bills & Affordability, how those risks may influence repairs, insurance, utilities, and long-term value.
Biggest Threats for This Home
- Strong Wind

- Hurricane

- Lightning

- Inland Flooding

- Tornado

- Wildfire

How This Home’s Risks Compare
FEMA Declared Disasters in Polk County and Florida
Understanding the Costs
Financial advisors generally recommend spending no more than 30% of your gross household income on housing costs. In practice, many households stretch to 35% or beyond — especially in high-cost markets.
Estimated Costs Today
| Monthly | Annual | |
|---|---|---|
| Mortgage | $3,387 | $40,644 |
| Home Insurance * | $331 | $3,972 |
| Property Taxes | $703 | $8,436 |
| Electricity | $395 | $4,747 |
| Total | $4,816 | $57,792 |
Income You'd Need if You Spent...
Florida FAIR Plan Programs

How Costs Could Change Over Time
Climate risk is quickly impacting all of the major home ownership costs. Adjust the growth rates and percentage of income spent on housing below to see how your housing costs could change over the next 10 years — and what income you'd need to keep up.
Comparing Against the Market
Price Per Sq Ft
vs Other Active Listings
Avg $/sqft
vs Homes Sold Last Month
Median $/sqft
Current Market Trends
Median Price Per Square Foot
The median price per square foot of homes sold in this area each month. Compare this to this listing's price per square foot to gauge whether the home is priced in line with recent sales.
Historicals for This Listing
Zestimate History ($/sqft)
Price History
| Date | Event | Price |
|---|---|---|
| 2026-05-14 | Price change | $639,900 |
| 2026-04-14 | Price change | $669,900 |
| 2026-03-20 | Price change | $689,900 |
| 2026-02-19 | Listed for sale | $699,900 |
| 2023-08-01 | Sold | $673,620 |
 View on Zillow