




100 Garden Gate Dr, Anderson, SC, 29621
About This Home
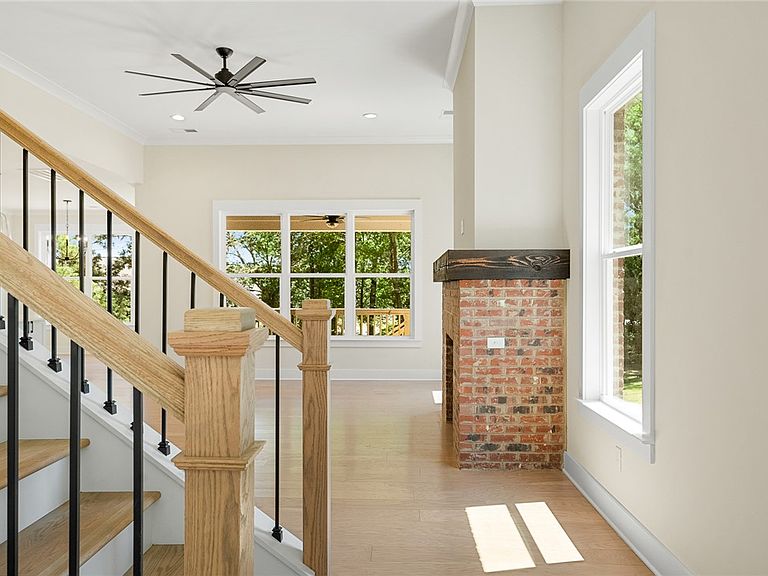
New construction in an incredible established LOCATION—location truly matters here. This thoughtfully designed brick home sits on a high crawl space in the established neighborhood of Garden Gate. The generous half-acre corner lot features both presence and practicality. Inside, engineered hardwood floors flow through the main living areas, complemented by a bright, airy layout enhanced by a generous window package. The gourmet kitchen goes well beyond standard finishes, featuring white cabinetry with a custom vent hood, quartz countertops, subway tile backsplash, black hardware, stainless steel Frigidaire Gallery appliances including a gas range/oven, flush under-mount microwave, dishwasher, and a large center island. The breakfast area off the kitchen provides excellent flow with direct access to the covered back porch—ideal for grilling and outdoor entertaining. The open floor plan includes a living room that anchors the main level with a gas fireplace, brick surround, and wrap-around cedar mantle. Separate formal dining room creates a space for formal dinners or even a larger group for daily sit-down meals. The main-level primary suite offers excellent flexibility and features a deep walk-in closet and en-suite luxurious bath, while a junior suite upstairs also includes a spacious walk-in closet and it's own bathroom too. All bedrooms are positioned at the back of the home, creating exceptional privacy. In total, the home offers nearly 3000 square feet, three bedrooms and three full bathrooms, with the potential for a fourth or even fifth bedroom through minor modifications to existing recreational spaces. Speaking of, recreational and flex spaces abound, including an open loft, bonus room, and a finished oversized attic with a window—perfect for a home office, media room, fitness space, or additional living area. All bathrooms feature ceramic tile flooring, tile surround tubs/showers with glass doors, quartz vanity tops, framed mirrors, black hardware, and multiple linen closets. A powder room and laundry room with upgraded cabinet layout are conveniently located on the main level. Additional features include a two-car attached garage and a gas tankless water heater. Zoned for award-winning Concord, McCants, and T.L. Hanna schools. New home build comes with an exceptional warranty for peace of mind and easy move in. Buyer to view and verify warranty with submission of contract. Construction still underway but nearing completion. Anderson area YMCA is located 1.3 miles away, multiple grocery store options, dining and shopping only a few minutes away! If you're looking for a smart buy with turn-key move-in, this is your chance!
Getting Around
 Car-Dependent
 Very Limited Transit
 Somewhat Bikeable
Schools
Construction
Condition
- Property condition: Under Construction
- Year built: 2026
Materials
- Foundation: Crawlspace
- Roof: Architectural,Shingle
- Construction materials: Brick,Stone Veneer
Other
- Builder name: Ambria Properties
Type & Style
- Home type: SingleFamily
- Architectural style: Traditional
- Property subType: Single Family Residence
Interior
Appliances
- Appliances included: Dishwasher,Disposal,Gas Oven,Gas Range,Gas Water Heater,Microwave,Tankless Water Heater
- Laundry features: Washer Hookup,Electric Dryer Hookup
Basement
- Basement: None,Crawl Space
Bathroom
- Level: Upper
- Dimensions: 8x5
Bedroom2
- Level: Upper
- Dimensions: 12x12
Bedroom3
- Level: Upper
- Dimensions: 12x12
Bedrooms & Bathrooms
- Bedrooms: 3
- Bathrooms: 4
- Full bathrooms: 3
- 1/2 bathrooms: 1
- Main level bathrooms: 1
- Main level bedrooms: 1
Bonus Room
- Level: Upper
- Dimensions: 12x12
Breakfast Room Nook
- Level: Main
- Dimensions: 12x10
Dining Room
- Level: Main
- Dimensions: 12x10
Features
- Tray Ceiling(s),Ceiling Fan(s),Dual Sinks,Fireplace,High Ceilings,Bath in Primary Bedroom,Main Level Primary,Multiple Primary Suites,Other,Pull Down Attic Stairs,Quartz Counters,See Remarks,Smooth Ceilings,Shower Only,Separate Shower,Cable TV,Vaulted Ceiling(s),Walk-In Closet(s),Walk-In Shower,Breakfast Area,Loft
- Window features: Insulated Windows,Tilt-In Windows,Vinyl
- Flooring: Carpet,Ceramic Tile,Hardwood
- Fireplace features: Gas,Gas Log,Option
- Fireplace: Yes
Half Bath
- Level: Main
- Dimensions: 5x5
Heating & Cooling
- Heating features: Heat Pump
- Cooling features: Heat Pump
Interior Area
- Total structure area: 2,964
- Total interior livable area: 2,964 sqft
Kitchen
- Level: Main
- Dimensions: 13x10
Laundry
- Level: Main
- Dimensions: 10x6
Living Room
- Level: Main
- Dimensions: 20x18
Loft
- Level: Upper
- Dimensions: 19x13
Master Bathroom
- Level: Main
- Dimensions: 10x5
Master Bedroom
- Level: Main
- Dimensions: 19x14
Other
- Level: Main
- Dimensions: 10x6
Other
- Level: Main
- Dimensions: Entry 12x8
Property
Accessibility
- Accessibility features: Low Threshold Shower
Details
- Parcel number: 1211601010000
Features
- Levels: Two
- Stories: 2
- Patio & porch: Deck,Front Porch,Porch
- Exterior features: Deck,Porch
- Frontage length: 0
- Living area range: 2750-2999
Lot
- Lot size: 0.51 Acres
- Features: Corner Lot,City Lot,Subdivision,Trees
Parking
- Total spaces: 2
- Parking features: Attached,Garage,Driveway,Garage Door Opener
- Has garage: Yes
- Attached garage spaces: 2
- Covered spaces: 2
Climate Risk is Financial Risk
Every home has a financial story beyond the listing price. Below, you’ll see the climate risks that could affect this property — and in Bills & Affordability, how those risks may influence repairs, insurance, utilities, and long-term value.
Biggest Threats for This Home
- Cold Wave

- Ice Storm

- Lightning

- Inland Flooding

- Strong Wind

- Tornado

How This Home’s Risks Compare
FEMA Declared Disasters in Anderson County and South Carolina
Understanding the Costs
Financial advisors generally recommend spending no more than 30% of your gross household income on housing costs. In practice, many households stretch to 35% or beyond — especially in high-cost markets.
Estimated Costs Today
| Monthly | Annual | |
|---|---|---|
| Mortgage | $3,235 | $38,820 |
| Home Insurance * | $272 | $3,264 |
| Property Taxes | $266 | $3,192 |
| Electricity | $285 | $3,420 |
| Total | $4,058 | $48,696 |
Income You'd Need if You Spent...
South Carolina FAIR Plan Programs

How Costs Could Change Over Time
Climate risk is quickly impacting all of the major home ownership costs. Adjust the growth rates and percentage of income spent on housing below to see how your housing costs could change over the next 10 years — and what income you'd need to keep up.
Comparing Against the Market
Price Per Sq Ft
vs Other Active Listings
Avg $/sqft
vs Homes Sold Last Month
Median $/sqft
Current Market Trends
Median Price Per Square Foot
The median price per square foot of homes sold in this area each month. Compare this to this listing's price per square foot to gauge whether the home is priced in line with recent sales.
Historicals for This Listing
Zestimate History ($/sqft)
Price History
| Date | Event | Price |
|---|---|---|
| 2026-05-04 | Price change | $685,000 |
| 2026-01-09 | Listed for sale | $695,000 |
| 2024-09-13 | Sold | $32,000 |
| 2024-08-01 | Pending sale | $42,000 |
| 2024-07-18 | Listed for sale | $42,000 |
 View on Zillow