

8 Spittlebug Cir, Madison, WI, 53718
3beds
2baths
1,584sqft
$569,900
$360price/sqft
$3,960/moest. monthly cost
$158,400/yrincome needed
About This Home
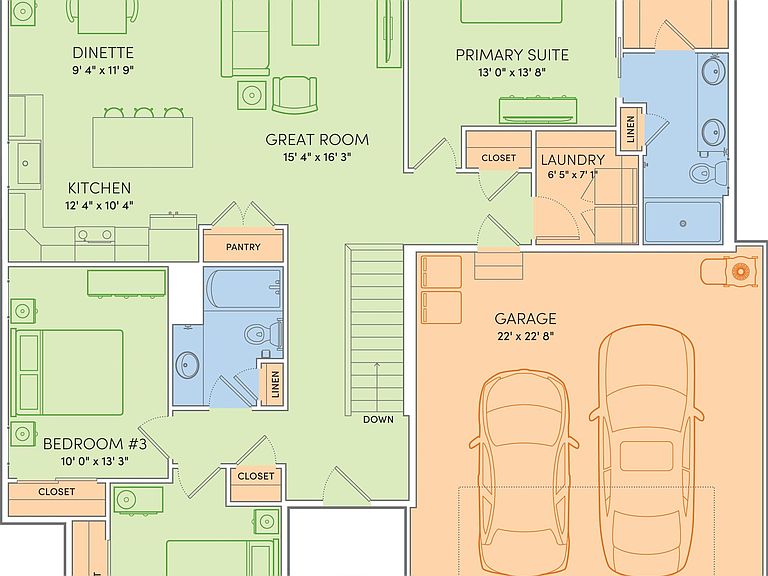
Move-in Ready 10/9/26! Welcome to Haven, a community of single family homes that offers low maintenance living in a custom home with a private yard. Low monthly association fee of $320 covers lawn mowing, fertilization, and snow removal. This 3 BR Ranch is open concept with first floor laundry, 9' ceilings and a 2 car garage. Enjoy a gourmet kitchen with gas stove, stainless steel appliances, and custom wood cabinetry. Warm up by the fireplace, or enjoy the greenspace out back on the patio. Tile shower and LVP flooring will put this home at the top of your list.
Getting Around
8
 Car-Dependent
25
 Some Transit
16
 Somewhat Bikeable
Schools
7/10
3/10
9/10
Construction
Condition
- Property condition: Under Construction
- New construction: Yes
- Year built: 2026
Materials
- Foundation: Poured concrete foundatn
- Construction materials: Vinyl Siding
Other
- Builder name: Veridian Homes
Type & Style
- Home type: SingleFamily
- Architectural style: Ranch,National Folk/Farm
- Property subType: Single Family Residence
Interior
Appliances
- Appliances included: Washer,Dryer,Water Softener Included
- Laundry features: Main Level
Basement
- Has basement: Yes
- Basement: Full,Sump Pump,Bath/Stubbed,Radon Mitigation System,Storage Space
Bedroom2
- Level: Main
- Area: 121
Bedroom3
- Level: Main
- Area: 110
Bedrooms & Bathrooms
- Bedrooms: 3
- Bathrooms: 2
- Full bathrooms: 2
- Main level bathrooms: 2
Features
- Walk-In Closet(s),Great room,At Least 1 tub,Split bedrooms,Internet- Fiber available,Other smart features,Ceiling Fan(s),Primary Bath,Foyer
- Window features: Low Emissivity Windows,Window Coverings
- Number of fireplaces: 1
- Fireplace features: Gas,1 fireplace
- Fireplace: Yes
- Finished area above ground: 1,584
Heating & Cooling
- Heating features: Forced Air
- Cooling features: Central Air
Interior Area
- Total structure area: 1,584
- Total interior livable area: 1,584 sqft
Kitchen
- Features: Breakfast Bar,Kitchen Island,Range/Oven,Refrigerator,Dishwasher,Microwave,Disposal
- Level: Main
- Area: 144
Living Room
- Level: Main
- Area: 240
Master Bedroom
- Level: Main
- Area: 182
Property
Details
- Parcel number: 081026360644
- Zoning: RESR2Z
- Special condition: Restrictions/Covenants
- Other equipment: Air cleaner
Features
- Levels: One
- Stories: 1
- Patio & porch: Patio
Lot
- Lot size: 8,276 sqft
- Features: Cul-De-Sac,Adjacent park/public land,Sidewalk
Parking
- Total spaces: 2
- Parking features: 2 car,Attached,Garage Door Opener,Keyless Entry
- Has garage: Yes
- Attached garage spaces: 2
- Covered spaces: 2
- Has uncovered spaces: Yes