



116 Red Bud Ln, Kunkletown, PA, 18058
About This Home
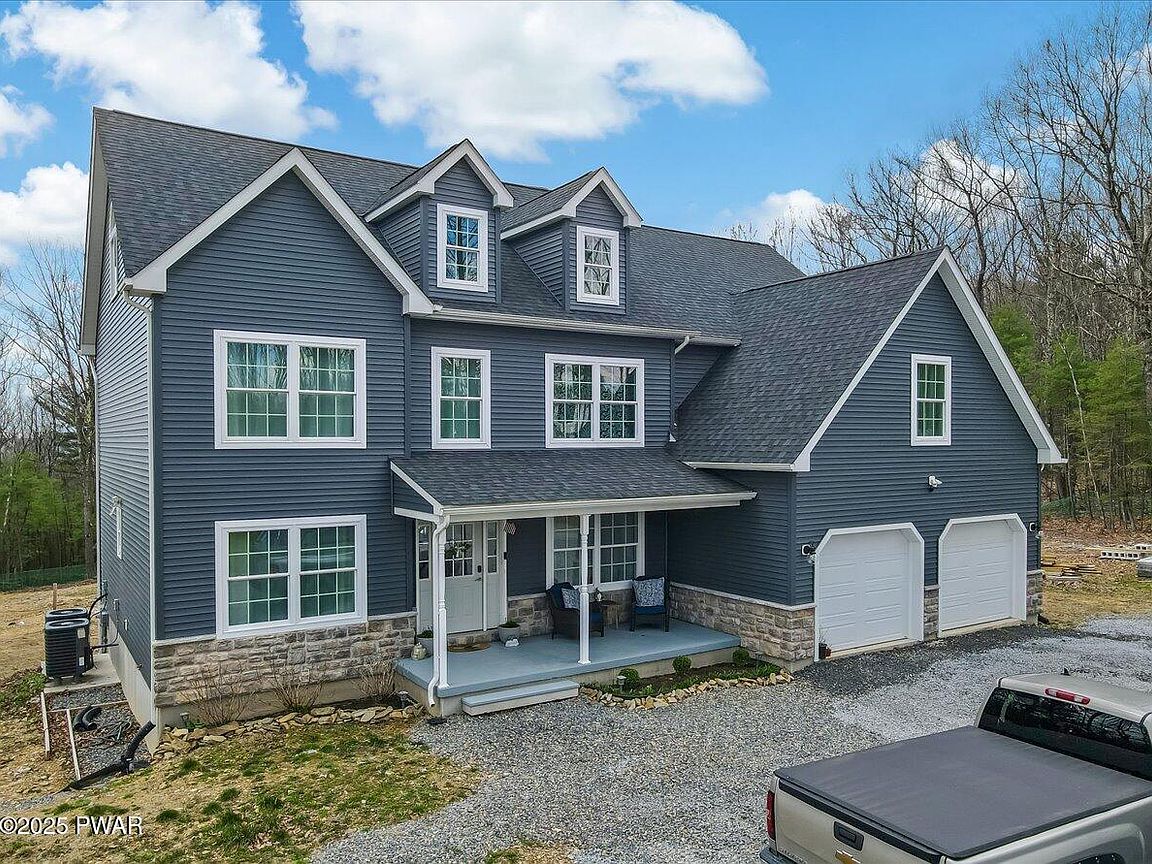
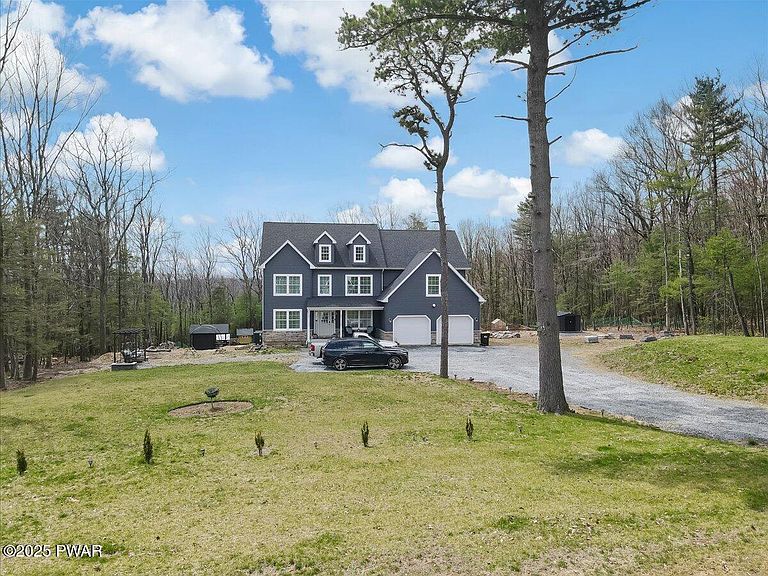
Luxurious, one-of-a-kind, custom-built home, located within the new community of ''The Woods''. The home is one of just 9 homes located in this private and quiet cul-de-sac. Enjoy all the wonders of nature and the gorgeous views of Blue Ski Resort. The home is located on a private 1.25 acres lot. Thoughtfully designed with an open floor plan, this residence offers seamless indoor-outdoor living, making it perfect for both relaxation and entertainment. Step inside to an inviting foyer, which connects to a spacious great room with 15 feet cathedral ceilings and featuring a striking floor to ceiling, stone-faced fireplace, a beautiful kitchen with heated floors, breakfast island and marble counter tops, high-end Bosch stainless steel appliances and a large dining room. Main level laundry room for added convenience. Four bedrooms plus guest quarters/office on the main floor, three fully tiled bathrooms and a half bathroom all with premium finishes and fixtures. Main bedroom suite features a large seating/reading area, custom tiled bathroom with Japanese soaking tub wall mounted towel warmer and very spacious closet. The finished attic could be a great play/rec room, office/study. Large unfinished walk-out basement with endless possibilities for home theater, family room, home gym, and more. The many extras include hardwood flooring, radiant heat tile flooring in the kitchen mud room and laundry room, tiles from Spain and Italy, finished attic, quality trim and much more. Central AC and heat for year-round comfort. This property offers an incredible balance of privacy and accessibility. The well-planned outdoor space includes a spacious outdoor sauna with a firewood stove, separate dry sauna room, resting rooms and porch. A gazebo placed in the middle of the nature featuring Trex decking large seating area and cedar bar. Storage shed for all those gardening tools. This is a truly unique property. Words and pictures do not do it justice. A true must see.
Getting Around
 Car-Dependent
 Very Limited Transit
 Somewhat Bikeable
Schools
Construction
Condition
- Year built: 2021
Materials
- Foundation: See Remarks
- Roof: Asphalt,Shingle
- Construction materials: Asphalt,Vinyl Siding,Batts Insulation
Notable Dates
- Major remodel year: 2021
Type & Style
- Home type: SingleFamily
- Architectural style: Contemporary
- Property subType: Single Family Residence
Interior
Appliances
- Appliances included: Built-In Electric Range,Washer,Range Hood,Refrigerator,Dishwasher,Dryer
- Laundry features: Laundry Room
Basement
- Area: 1863.75
- Dimensions: 53.25 x 35
Basement
- Has basement: Yes
- Basement: Concrete,Unfinished,Walk-Out Access,Interior Entry,Heated,Full
Bathroom2
- Area: 62.36
- Dimensions: 11.7 x 5.33
Bathroom4
- Area: 27.08
- Dimensions: 5.33 x 5.08
Bathroom4
- Area: 43.86
- Dimensions: 9.08 x 4.83
Bedroom2
- Area: 157.27
- Dimensions: 14.08 x 11.17
Bedroom3
- Area: 220.29
- Dimensions: 17.17 x 12.83
Bedroom4
- Area: 223.5
- Dimensions: 17.42 x 12.83
Bedroom5
- Area: 142.42
- Dimensions: 12.75 x 11.17
Bedrooms & Bathrooms
- Bedrooms: 4
- Bathrooms: 4
- Full bathrooms: 3
- 1/2 bathrooms: 1
Dining Room
- Area: 123.68
- Dimensions: 11.42 x 10.83
Eating Area
- Area: 129.97
- Dimensions: 13.33 x 9.75
Features
- Cathedral Ceiling(s),Walk-In Closet(s),Soaking Tub,Sauna,Pantry,Open Floorplan,Kitchen Island,High Speed Internet,Granite Counters,Entrance Foyer,Eat-in Kitchen,Drywall,Crown Molding
- Flooring: Carpet,Hardwood,Ceramic Tile
- Fireplace features: Family Room,Propane
- Fireplace: Yes
- Attic: Finished,Walk Up
- Finished area below ground: 0
- Finished area above ground: 3,958
Game Room
- Area: 1268.95
- Dimensions: 53.25 x 23.83
Great Room
- Area: 336.15
- Dimensions: 18.5 x 18.17
Heating & Cooling
- Heating features: Baseboard,Radiant Floor,Zoned,Heat Pump,Electric,Forced Air
- Cooling features: Central Air,Zoned,Heat Pump
Interior Area
- Total structure area: 5,887
- Total interior livable area: 3,958 sqft
Kitchen
- Area: 184.35
- Dimensions: 13.83 x 13.33
Laundry
- Area: 37.4
- Dimensions: 6.9 x 5.42
Other
- Area: 299.81
- Dimensions: 18.17 x 16.5
Other
- Area: 19.56
- Dimensions: 5.33 x 3.67
Other
- Area: 490.51
- Dimensions: 23.17 x 21.17
Other
- Area: 105.63
- Dimensions: 10.67 x 9.9
Primary Bathroom
- Area: 138.71
- Dimensions: 13 x 10.67
Primary Bedroom
- Area: 585.98
- Dimensions: 29.67 x 19.75
Property
Details
- Parcel number: 13622800643065
- Zoning: R-1-Residential
- Zoning description: Residential
- Special condition: Standard
Features
- Levels: Three Or More
- Stories: 4
- Patio & porch: Front Porch
- Exterior features: Garden,Rain Gutters,Private Yard,Outdoor Grill,Other
- Has view: Yes
- View description: Mountain(s),Panoramic,Neighborhood
- Waterbody name: None
- Frontage length: 148
Lot
- Lot size: 1.25 Acres
- Features: Cleared,Landscaped,Level,Gentle Sloping
- Lot size dimensions: 148 x 318 x 209 x 286
Parking
- Total spaces: 8
- Parking features: Driveway,Garage,Off Street,Heated Garage
- Has garage: Yes
- Attached garage spaces: 2
- Covered spaces: 2
- Has uncovered spaces: Yes
- Uncovered spaces: 6
Climate Risk is Financial Risk
Every home has a financial story beyond the listing price. Below, you’ll see the climate risks that could affect this property — and in Bills & Affordability, how those risks may influence repairs, insurance, utilities, and long-term value.
Biggest Threats for This Home
- Cold Wave

- Lightning

- Winter Weather

- Inland Flooding

- Strong Wind

How This Home’s Risks Compare
FEMA Declared Disasters Across Pennsylvania Counties
Understanding the Costs
Financial advisors generally recommend spending no more than 30% of your gross household income on housing costs. In practice, many households stretch to 35% or beyond — especially in high-cost markets.
Estimated Costs Today
| Monthly | Annual | |
|---|---|---|
| Mortgage | $3,832 | $45,984 |
| Home Insurance * | $317 | $3,804 |
| Property Taxes | $1,023 | $12,276 |
| Electricity | $434 | $5,211 |
| Total | $5,606 | $67,272 |
Income You'd Need if You Spent...
Pennsylvania FAIR Plan Programs
Insurance Placement Facility of Pennsylvania/FAIR Plan
 Wildfire
 HailWind
How Costs Could Change Over Time
Climate risk is quickly impacting all of the major home ownership costs. Adjust the growth rates and percentage of income spent on housing below to see how your housing costs could change over the next 10 years — and what income you'd need to keep up.
Comparing Against the Market
Price Per Sq Ft
vs Other Active Listings
Avg $/sqft
vs Homes Sold Last Month
Median $/sqft
Current Market Trends
Median Price Per Square Foot
The median price per square foot of homes sold in this area each month. Compare this to this listing's price per square foot to gauge whether the home is priced in line with recent sales.
Historicals for This Listing
Zestimate History ($/sqft)
Price History
| Date | Event | Price |
|---|---|---|
| 2026-05-12 | Price change | $770,000 |
| 2026-04-21 | Price change | $777,000 |
| 2026-01-08 | Price change | $780,000 |
| 2025-10-23 | Price change | $790,000 |
| 2025-08-31 | Price change | $799,000 |
| 2025-07-14 | Price change | $811,000 |
| 2025-06-30 | Price change | $815,000 |
| 2025-06-09 | Price change | $825,000 |
| 2025-05-30 | Price change | $837,000 |
| 2025-05-15 | Price change | $850,000 |
| 2025-04-21 | Listed for sale | $870,000 |
| 2021-11-22 | Sold | $535,540 |
 View on Zillow