


2108 Cross Country Rd, Northampton, PA, 18067
About This Home
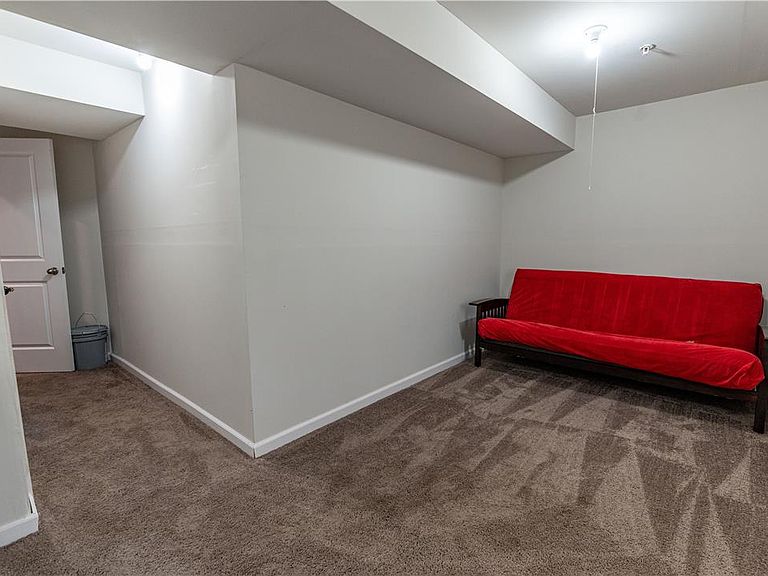
Move right into this beautifully maintained end-of-row, full vinyl 4-bedroom, 2.5-bath townhome offering modern updates, spacious living areas, and an ideal layout. The lower level welcomes you with a central hall foyer leading to a versatile walkout guest or bonus room featuring wall-to-wall carpeting—perfect for a family room, home office, or recreation space. Upstairs, the open-concept main level showcases gleaming luxury laminate floors and a bright, inviting family room that flows seamlessly into the updated kitchen. Designed for both everyday living and entertaining, the kitchen boasts stainless steel appliances, granite countertops, recessed lighting, a center island, and a sunny eating area with sliding door access to the Trex deck, perfect for outdoor dining and relaxation. A convenient powder room with a pedestal sink completes this level. The third floor offers three comfortable bedrooms, all with wall-to-wall carpeting. The spacious primary suite features a private full bath with a tub/shower combination and direct access to a walk-in closet complete with organizational shelving. Two additional generously sized bedrooms, a full hallway bath with a tub/shower combination, and a conveniently located laundry area complete the upper level. Additional highlights include a one-car built-in garage, paved driveway, and the added privacy and curb appeal of an end-unit location. Conveniently located close to major highways US-22 and I-145 for easy commute, Lehigh Valley International Airport, Northampton Senior HS, Lehigh Valley Mall, shops, restaurants and so much more! This move-in-ready home offers the perfect blend of comfort, style, and convenience—don't miss your opportunity to make it yours!
Getting Around
 Somewhat Walkable
 Very Limited Transit
 Bikeable
Schools
Construction
Condition
- Property condition: Unknown
- Year built: 2024
Materials
- Roof: Asphalt,Fiberglass
- Construction materials: Blown-In Insulation,Vinyl Siding
Type & Style
- Home type: Townhouse
- Architectural style: Colonial
- Property subType: Townhouse
Interior
Appliances
- Appliances included: Dryer,Dishwasher,Electric Water Heater,Gas Cooktop,Microwave,Refrigerator,Washer
- Laundry features: Washer Hookup,Dryer Hookup,Upper Level
Basement
- Has basement: Yes
- Basement: Finished
Bedroom
- Level: Third
- Dimensions: 9.00 x 9.00
Bedroom
- Level: Third
- Dimensions: 9.00 x 9.00
Bedroom
- Level: First
- Dimensions: 8.00 x 6.00
Bedrooms & Bathrooms
- Bedrooms: 4
- Bathrooms: 3
- Full bathrooms: 2
- 1/2 bathrooms: 1
Breakfast Room Nook
- Level: Second
- Dimensions: 8.00 x 8.00
Family Room
- Level: Second
- Dimensions: 16.00 x 14.00
Features
- Dining Area,Eat-in Kitchen,Family Room Lower Level,Game Room,Kitchen Island,Walk-In Closet(s)
- Flooring: Carpet,Luxury Vinyl,Luxury VinylPlank
- Finished area below ground: 90
- Finished area above ground: 1,220
Half Bath
- Level: Second
- Dimensions: 3.00 x 6.00
Heating & Cooling
- Heating features: Forced Air,Gas
- Cooling features: Central Air,Whole House Fan
Interior Area
- Total interior livable area: 1,310 sqft
Kitchen
- Level: Second
- Dimensions: 10.00 x 11.00
Laundry
- Level: Third
- Dimensions: 3.00 x 6.00
Master Bathroom
- Level: Third
- Dimensions: 6.00 x 8.00
Master Bedroom
- Level: Third
- Dimensions: 11.00 x 12.00
Other
- Level: Third
- Dimensions: 8.00 x 5.00
Other
- Level: Third
- Dimensions: 5.00 x 6.00
Property
Details
- Parcel number: L4SW4A16360522
- Zoning: 22C1
- Special condition: None
Features
- Stories: 3
- Patio & porch: Deck
- Exterior features: Deck
- Has view: Yes
- View description: Panoramic
Lot
- Lot size: 784.08 sqft
- Features: Not In Subdivision
Parking
- Total spaces: 1
- Parking features: Built In,Driveway,Garage,Off Street
- Has garage: Yes
- Attached garage spaces: 1
- Covered spaces: 1
- Has uncovered spaces: Yes