


326 Bendelow Ln, Northampton, PA, 18067
About This Home
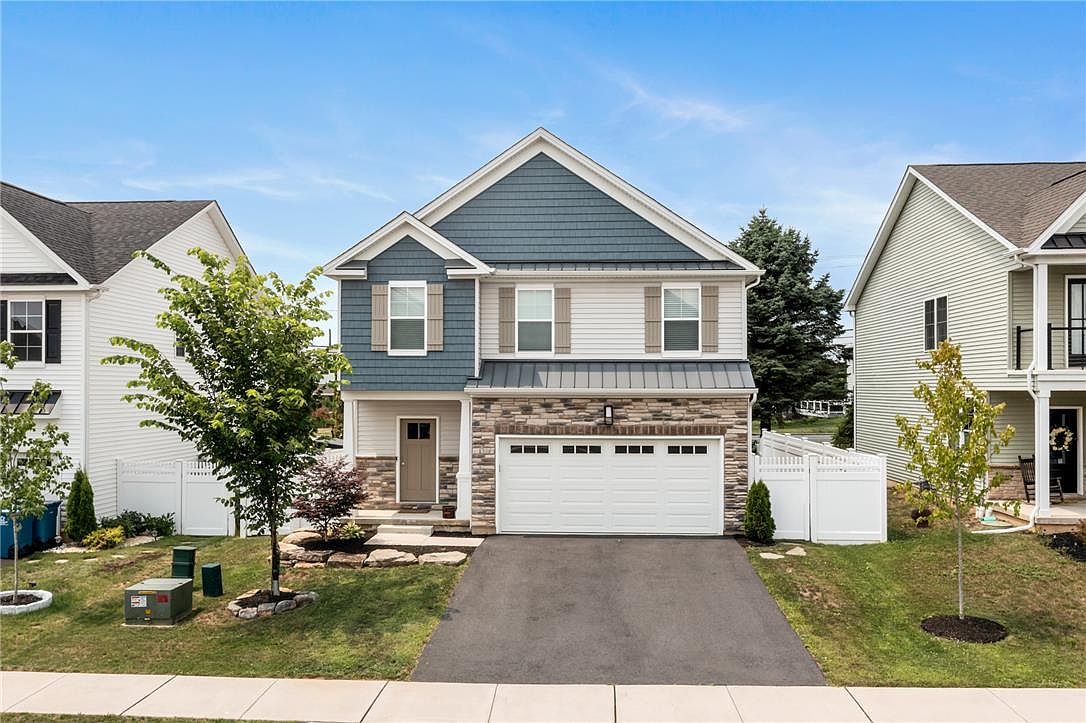
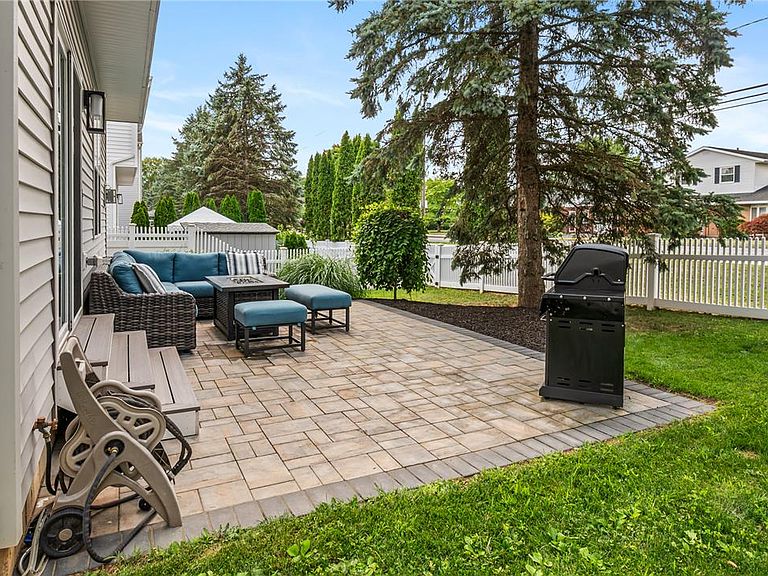
Better than new and loaded with upgrades, this beautifully maintained 2023 Kay Builders home in desirable Willowbrook Farm Phase II offers approximately 3000 square feet of finished living space, including a professionally finished basement. Why wait to build when this home already has the features buyers want most—finished lower level, fenced yard, custom built-ins, mature landscaping, and a paver patio? The open-concept main level is designed for today's lifestyle with a spacious kitchen overlooking the family room, gas fireplace, dining area, and access to the backyard. The kitchen, with double ovens, is further enhanced by a custom built-in breakfast bench, adding both charm and functionality. Upstairs you'll find a spacious primary suite with dual walk-in closets and private bath featuring a double vanity, along with three additional bedrooms, a full hall bath, and convenient second-floor laundry. The finished lower level adds approximately 1000 square feet of additional living space, creating the perfect recreation room, media room, playroom, home gym, or office, plus a convenient powder room and abundant storage. Outside, enjoy a fully fenced backyard featuring a paver patio. Additional improvements include a remodeled primary closet, updated first-floor powder room, custom mudroom entry coat tree, front boulder landscaping, and a basement mini-split for added comfort. Conveniently located just minutes from Routes 22 and 33, shopping, restaurants, and parks, this is a move-in ready opportunity that checks all the boxes.
Getting Around
 Car-Dependent
 Very Limited Transit
 Somewhat Bikeable
Schools
Construction
Condition
- Year built: 2023
Materials
- Roof: Asphalt,Fiberglass
- Construction materials: Stone,Vinyl Siding
Type & Style
- Home type: SingleFamily
- Architectural style: Colonial
- Property subType: Single Family Residence
Interior
Appliances
- Appliances included: Double Oven,Dishwasher,Disposal,Gas Oven,Gas Water Heater,Microwave,Refrigerator
- Laundry features: Upper Level
Basement
- Has basement: Yes
- Basement: Finished
Bedroom
- Level: Second
- Dimensions: 11.00 x 14.00
Bedroom
- Level: Second
- Dimensions: 16.00 x 12.00
Bedroom
- Level: Second
- Dimensions: 15.00 x 11.00
Bedrooms & Bathrooms
- Bedrooms: 4
- Bathrooms: 4
- Full bathrooms: 2
- 1/2 bathrooms: 2
Dining Room
- Level: First
- Dimensions: 12.00 x 9.00
Family Room
- Level: Lower
- Dimensions: 23.00 x 20.00
Features
- Dining Area,Kitchen Island,Family Room Main Level,Walk-In Closet(s)
- Flooring: Carpet,Engineered Hardwood,Tile
- Fireplace features: Family Room,Gas Log
- Fireplace: Yes
- Finished area below ground: 900
- Finished area above ground: 2,030
Foyer
- Level: First
- Dimensions: 9.00 x 15.00
Half Bath
- Level: First
- Dimensions: 6.00 x 5.00
Half Bath
- Level: Lower
- Dimensions: 7.00 x 3.00
Heating & Cooling
- Heating features: Forced Air,Gas
- Cooling features: Central Air
Interior Area
- Total interior livable area: 2,930 sqft
Kitchen
- Level: First
- Dimensions: 12.00 x 10.00
Living Room
- Level: First
- Dimensions: 16.00 x 16.00
Master Bathroom
- Level: Second
- Dimensions: 14.00 x 8.00
Master Bedroom
- Level: Second
- Dimensions: 15.00 x 18.00
Other
- Level: Second
- Dimensions: 9.00 x 8.00
Property
Details
- Parcel number: M462F220522
- Zoning: 22R1
- Special condition: None
Features
- Stories: 2
- Patio & porch: Covered,Patio,Porch
- Exterior features: Fence,Porch,Patio
- Fencing: Yard Fenced
Lot
- Lot size: 5,009 sqft
- Features: Flat
Parking
- Total spaces: 2
- Parking features: Attached,Garage
- Has garage: Yes
- Attached garage spaces: 2
- Covered spaces: 2