

600 Rocky Knob Ct, Raleigh, NC, 27601
About This Home
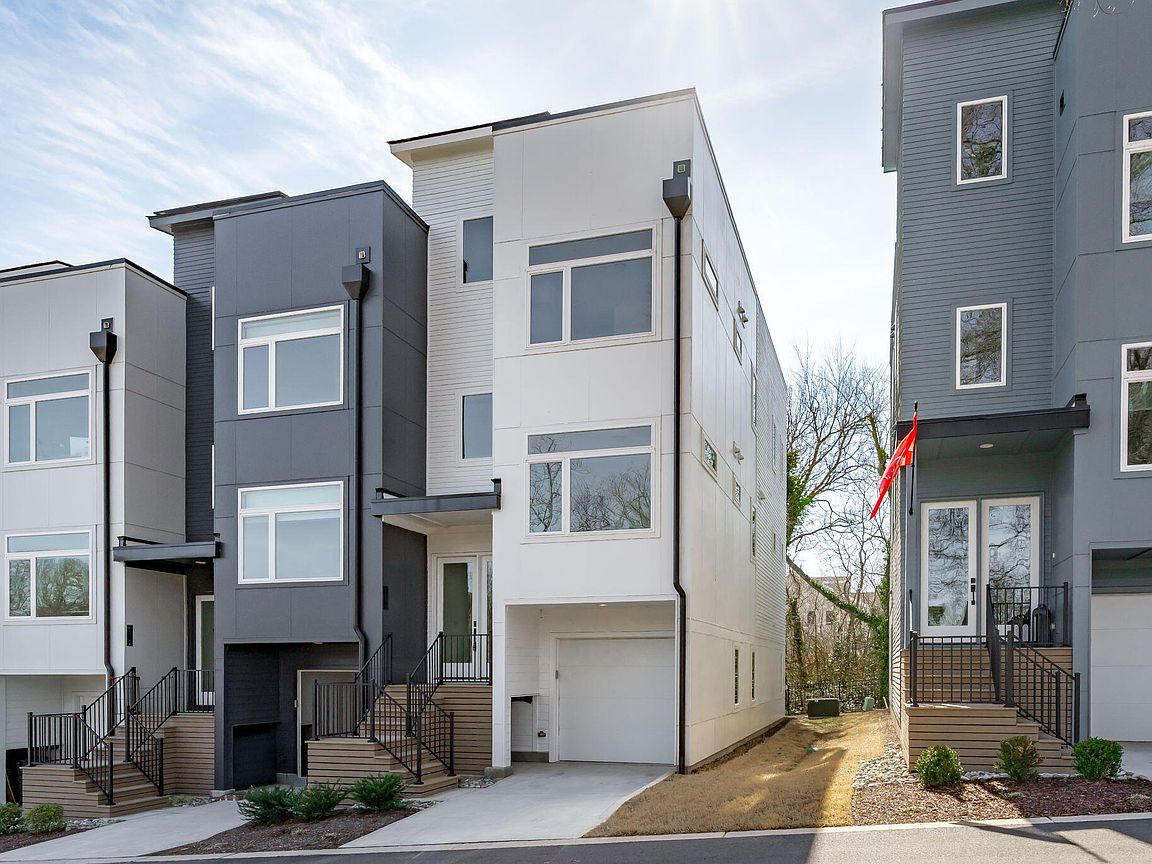
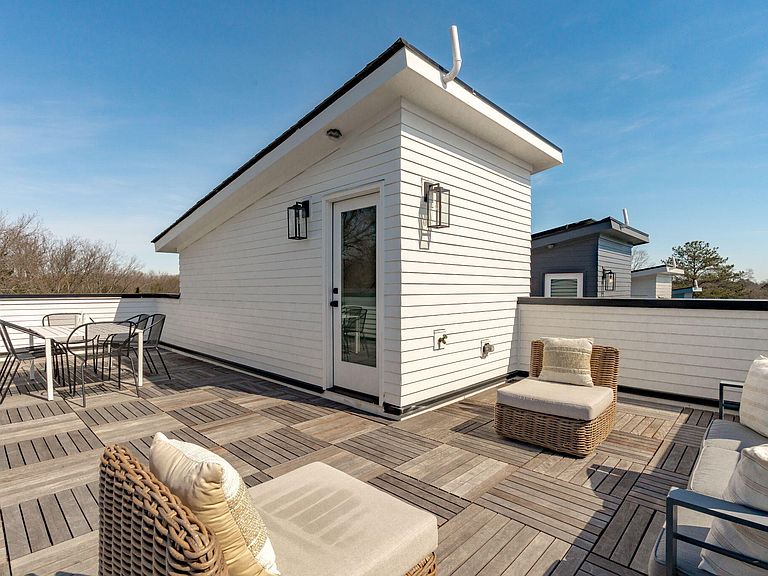
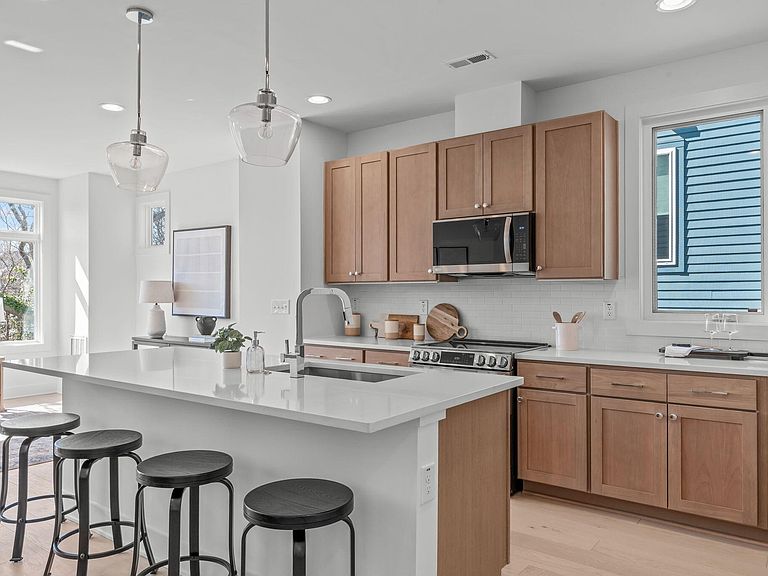
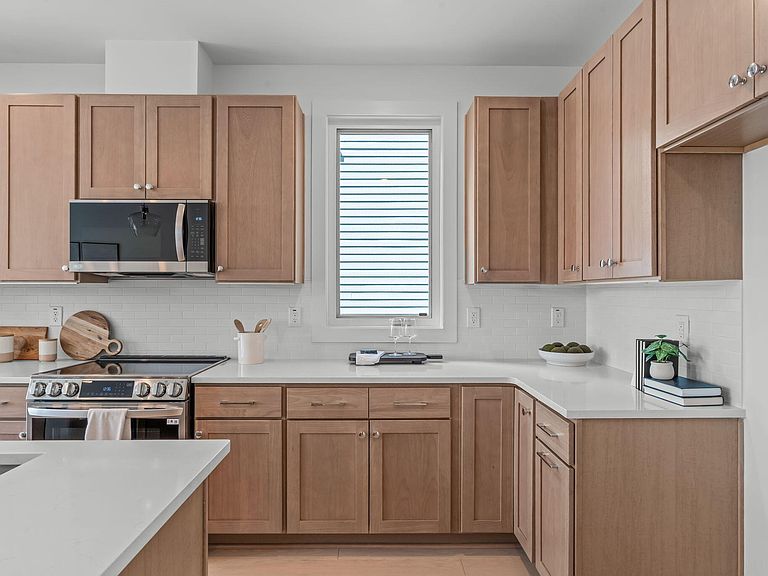
City Hike is calling. Step into a serene, sophisticated retreat just blocks from the bustle of Downtown Raleigh, where a greenway trail creates space to breathe before the city begins. Inside, light pours through oversized windows onto clean lines, cool-toned finishes, and thoughtfully curated interiors that balance modern minimalism with everyday comfort. Each move-in-ready townhome spans three airy levels with four bedrooms and four baths, including a private suite on every floor. Our ''Enviro'' interior design scheme embodies elegance with ease. Sleek cabinetry, spa-inspired baths, and soft contemporary textures create a home that feels polished but never precious. Light-filled and intentionally simple, these spaces are designed to restore as much as they inspire. Up top, your private rooftop patio becomes a personal retreat, perfect for slow mornings or golden-hour evenings. Solar-ready and Tesla Powerwall compatible, each home pairs striking design with forward-thinking performance. Just minutes from Downtown Raleigh's best dining, culture, and nightlife, City Hike delivers a rare blend of urban connection and serene escape. Clean. Modern. Effortless. This is elevated city living, reimagined. And with thousands in savings on the line for our final homebuyers? Your rooftop retreat is even sweeter than you imagined.
Getting Around
 Car-Dependent
 Good Transit
 Bikeable
Schools
Construction
Condition
- New construction: Yes
- Year built: 2024
Materials
- Foundation: Slab
- Roof: Rubber
- Construction materials: Fiber Cement
Notable Dates
- Major remodel year: 2024
Other
- Builder name: Chappell Residential
Type & Style
- Home type: Townhouse
- Architectural style: Contemporary, Modern
- Property subType: Townhouse,Residential
Interior
Appliances
- Appliances included: Dishwasher,Electric Range,Microwave,Plumbed For Ice Maker,Self Cleaning Oven,Stainless Steel Appliance(s)
- Laundry features: Electric Dryer Hookup,Laundry Room,Upper Level,Washer Hookup
Bedrooms & Bathrooms
- Bedrooms: 4
- Bathrooms: 4
- Full bathrooms: 4
Features
- Bathtub/Shower Combination,Double Vanity,Entrance Foyer,Kitchen Island,Kitchen/Dining Room Combination,Open Floorplan,Pantry,Quartz Counters,Shower Only,Smooth Ceilings,Storage,Walk-In Closet(s),Walk-In Shower
- Flooring: Carpet,Hardwood,Tile
- Finished area below ground: 0
- Finished area above ground: 2,300
- Common walls with other units/homes: 1 Common Wall, End Unit, No One Above, No One Below
Heating & Cooling
- Heating features: Electric,Heat Pump,Zoned
- Cooling features: Central Air,Electric,Zoned
Interior Area
- Total structure area: 2,300
- Total interior livable area: 2,300 sqft
Property
Details
- Parcel number: 1703933959
- Attached to another structure: Yes
- Special condition: Seller Licensed Real Estate Professional
Features
- Levels: Three Or More
- Stories: 3
- Patio & porch: Covered,Deck,Front Porch,Rear Porch
- Has view: Yes
Lot
- Lot size: 1,306 sqft
- Features: Landscaped,See Remarks
- Lot size dimensions: 19 x 70 x 19 x 73
Parking
- Total spaces: 1
- Parking features: Attached,Driveway,Garage,Garage Faces Front,Tandem
- Has garage: Yes
- Attached garage spaces: 1
- Covered spaces: 1
Climate Risk is Financial Risk
Every home has a financial story beyond the listing price. Below, you’ll see the climate risks that could affect this property — and in Bills & Affordability, how those risks may influence repairs, insurance, utilities, and long-term value.
Biggest Threats for This Home
- Hail

- Heat Wave

How This Home’s Risks Compare
FEMA Declared Disasters in Wake County and North Carolina
Understanding the Costs
Financial advisors generally recommend spending no more than 30% of your gross household income on housing costs. In practice, many households stretch to 35% or beyond — especially in high-cost markets.
Estimated Costs Today
| Monthly | Annual | |
|---|---|---|
| Mortgage | $2,978 | $35,736 |
| Home Insurance * | $148 | $1,776 |
| Property Taxes | $304 | $3,648 |
| Electricity | $214 | $2,570 |
| Total | $3,644 | $43,728 |
Income You'd Need if You Spent...
North Carolina FAIR Plan Programs


How Costs Could Change Over Time
Climate risk is quickly impacting all of the major home ownership costs. Adjust the growth rates and percentage of income spent on housing below to see how your housing costs could change over the next 10 years — and what income you'd need to keep up.
Comparing Against the Market
Price Per Sq Ft
vs Other Active Listings
Avg $/sqft
vs Homes Sold Last Month
Median $/sqft
Current Market Trends
Median Price Per Square Foot
The median price per square foot of homes sold in this area each month. Compare this to this listing's price per square foot to gauge whether the home is priced in line with recent sales.
Historicals for This Listing
Zestimate History ($/sqft)
Price History
| Date | Event | Price |
|---|---|---|
| 2026-02-03 | Price change | $599,000 |
| 2025-12-12 | Price change | $625,000 |
| 2025-12-05 | Listed for sale | $660,000 |
| 2025-10-26 | Listing removed | $660,000 |
| 2025-06-18 | Price change | $660,000 |
| 2025-04-17 | Price change | $710,000 |
| 2025-03-21 | Price change | $660,000 |
| 2024-07-19 | Listed for sale | $695,000 |
 View on Zillow