



3501 N Ocean Drive #Ph 7, Hollywood, FL, 33019
About This Home
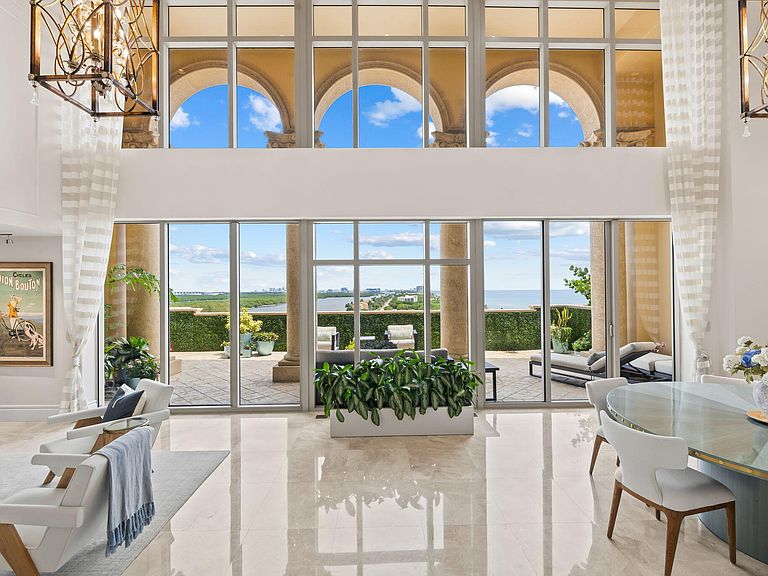
Experience elevated oceanfront living in this completely remodeled penthouse at the prestigious Villas of Positano. Offering breathtaking views of the Atlantic Ocean, Intracoastal and city skyline, this extraordinary two-story residence truly feels like your own home in the sky. Here you will find a thoughtfully designed floor plan with soaring ceilings and an expansive almost 800 sq terrace, The designer Italian kitchen is a chef's dream featuring a gas stove,top of the line appliances and custom finishes, opens seamlessly to the expansive living space.Luxurious primary suite on the main level, along with an additional en -suite upstairs. For ultimate convenience, a private in residence elevator connects both levels. Enjoy an unparalleled resort style lifestyle with world class amenities.
Getting Around
 Car-Dependent
 Some Transit
 Bikeable
Schools
Construction
Condition
- Property condition: Resale
- Year built: 2006
Materials
- Roof: Tile
- Construction materials: Block
Type & Style
- Home type: Condo
- Property subType: Condominium
Interior
Appliances
- Appliances included: Dishwasher,Electric Water Heater,Gas Range,Microwave,Refrigerator,Water Heater,Wine Refrigerator,Washer
- Laundry features: Laundry Room,Laundry Tub,Washer Dryer Install Allowed
Bedrooms & Bathrooms
- Bedrooms: 3
- Bathrooms: 4
- Full bathrooms: 3
- 1/2 bathrooms: 1
- Main level bathrooms: 2
- Main level bedrooms: 1
Features
- Bidet,Built-in Features,Bedroom on Main Level,Bathtub,Closet Cabinetry,Cathedral Ceiling(s),Dual Sinks,Entrance Foyer,Elevator,Garden Tub/Roman Tub,Jetted Tub,Kitchen Island,Living/Dining Room,Multiple Primary Suites,Pantry,Sitting Area in Primary,Split Bedrooms,Soaking Tub,Separate Shower,Vaulted Ceiling(s),Walk-In Closet(s)
- Window features: Blinds,Drapes,Storm Window(s)
- Flooring: Marble
Heating & Cooling
- Heating features: Central
- Cooling features: Central Air
Interior Area
- Total structure area: 3,683
- Total interior livable area: 3,683 sqft
Property
Accessibility
- Accessibility features: None
Details
- Parcel number: 514212db0610
- Zoning: PD
- Special condition: Standard
Features
- Levels: Two
- Stories: 11
- Pool features: Heated
- Patio & porch: Covered,Open,Balcony
- Exterior features: Balcony,Outdoor Living Area
- Has spa: Yes
- Has view: Yes
- View description: Intercoastal,Ocean,Water
- Has water view: Yes
- Water view: Intercoastal,Ocean,Water
- Waterfront features: None,Ocean Front
Parking
- Total spaces: 2
- Parking features: Assigned,Attached,Garage,On Street,Valet
- Has garage: Yes
- Attached garage spaces: 2
- Covered spaces: 2
- Has uncovered spaces: Yes