



3488 GREAT BANYAN WAY, Wesley Chapel, FL, 33543
About This Home
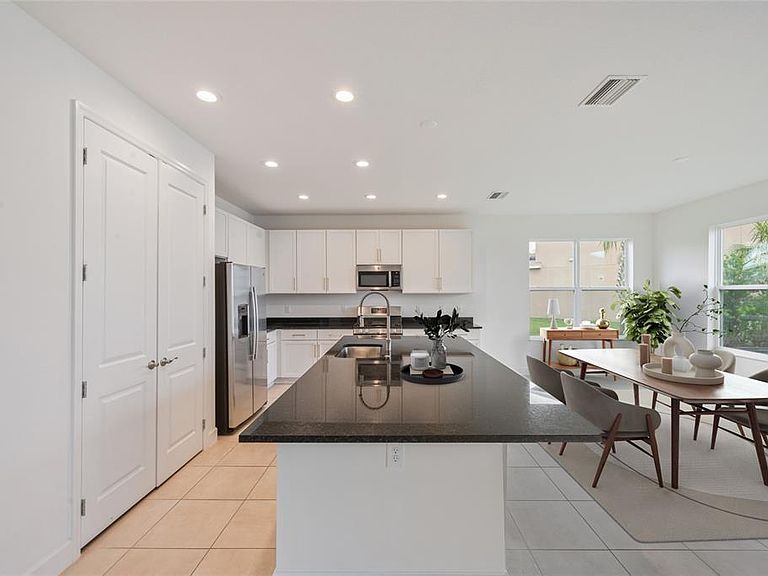
Virtually Staged. Seller will contribute up to $30,000 toward buyer's closing costs. Experience true resort-style living in the highly sought-after Winding Ridge Community- with NO CDD FEES! This stunning 5 bedrooms, 4.5 bathroom home, built in 2023 and on a PREMIUM OVERSIZED CORNER lot with a pond view offers a versatile loft, a private office with a large hall closet just outside the door making this easily used as a sixth bedroom. The first floor offers a true 5th bedroom with an ensuite bathroom. A perfect fit for guests, in-laws, or multi-generational living. The kitchen is complete with a massive island, stainless steel appliances, and a GAS STOVE. This flows int the dining area and living room with large sliding doors overlooking a pond. There is plenty of windows and natural light creating a bright space. Upstairs one finds a loft that offers an additional living room option, a laundry room with washer and dryer, the primary bedroom and 4 additional bedrooms and 2 bathrooms. The primary suite features dual walk-in closets, and a large bathroom that features dual sinks, a garden tub, stand up shower. There is another bedroom with a private ensuite bathroom as well as two additional bedrooms and full bathroom. The HOA fees includes lawn care, landscape maintenance, and pest control. This community offers: a resort-style pool with barbeque, splash pad, tennis courts, playground, clubhouse, fitness center, basketball courts, indoor volleyball or basketball. The location is near major highways, close to Advent Health and BayCare hospitals, Moffitt, Wiregrass Mall and lots of shopping and dining.
Getting Around
 Car-Dependent
 Very Limited Transit
 Somewhat Bikeable
Schools
Construction
Condition
- Year built: 2023
Materials
- Foundation: Block,Slab
- Roof: Shingle
- Construction materials: Block,Concrete,Stucco,Wood Frame (FSC Certified)
Type & Style
- Home type: SingleFamily
- Property subType: Single Family Residence
Interior
Appliances
- Appliances included: Dishwasher,Disposal,Dryer,Electric Water Heater,Microwave,Range,Refrigerator,Washer
- Laundry features: Gas Dryer Hookup,Inside,Laundry Room,Upper Level
Bathroom2
- Features: Tub With Shower
- Level: Second
- Area: 39.05
- Dimensions: 7.1x5.5
Bathroom4
- Features: Tub With Shower
- Level: First
- Area: 41.87
- Dimensions: 7.9x5.3
Bathroom5
- Level: First
- Area: 28.05
- Dimensions: 5.1x5.5
Bedroom2
- Features: Built-in Closet
- Level: Second
- Area: 170.97
- Dimensions: 12.3x13.9
Bedroom3
- Features: Walk-In Closet(s)
- Level: Second
- Area: 134.421
- Dimensions: 12.11x11.1
Bedroom3
- Features: Walk-In Closet(s)
- Level: Second
- Area: 41.31
- Dimensions: 5.1x8.1
Bedroom4
- Features: Built-in Closet
- Level: Second
- Area: 145
- Dimensions: 11.6x12.5
Bedroom5
- Features: Walk-In Closet(s)
- Level: First
- Area: 170.18
- Dimensions: 13.4x12.7
Bedrooms & Bathrooms
- Bedrooms: 5
- Bathrooms: 5
- Full bathrooms: 4
- 1/2 bathrooms: 1
Dining Room
- Level: First
- Area: 124
- Dimensions: 15.5x8
Features
- Eating Space In Kitchen,High Ceilings,Kitchen/Family Room Combo,Open Floorplan,PrimaryBedroom Upstairs,Thermostat,Walk-In Closet(s)
- Door features: Sliding Doors
- Flooring: Carpet,Tile
Heating & Cooling
- Heating features: Central,Electric
- Cooling features: Central Air
Interior Area
- Total structure area: 3,879
- Total interior livable area: 3,251 sqft
Kitchen
- Features: Granite Counters,Kitchen Island,Pantry
- Level: First
- Area: 227.85
- Dimensions: 15.5x14.7
Living Room
- Level: First
- Area: 374.36
- Dimensions: 19.1x19.6
Loft
- Level: Second
- Area: 196.25
- Dimensions: 12.5x15.7
Office
- Features: No Closet
- Level: First
- Area: 149.6
- Dimensions: 11x13.6
Primary Bathroom
- Features: Dual Sinks,En Suite Bathroom,Exhaust Fan,Garden Bath,Granite Counters,Shower No Tub,Water Closet/Priv Toilet
- Level: Second
- Area: 193.307
- Dimensions: 14.11x13.7
Primary Bedroom
- Features: Dual Closets
- Level: Second
- Area: 289.38
- Dimensions: 15.9x18.2
Property
Details
- Parcel number: 202623012.0000.00448.0
- Zoning: MPUD
- Special condition: None
Features
- Levels: Two
- Stories: 2
- Patio & porch: Rear Porch
- Exterior features: Irrigation System,Sidewalk
- Has view: Yes
- View description: Pond
- Has water view: Yes
- Water view: Pond
Lot
- Lot size: 10,560 sqft
Parking
- Total spaces: 2
- Parking features: Garage - Attached
- Has garage: Yes
- Attached garage spaces: 2
- Covered spaces: 2