


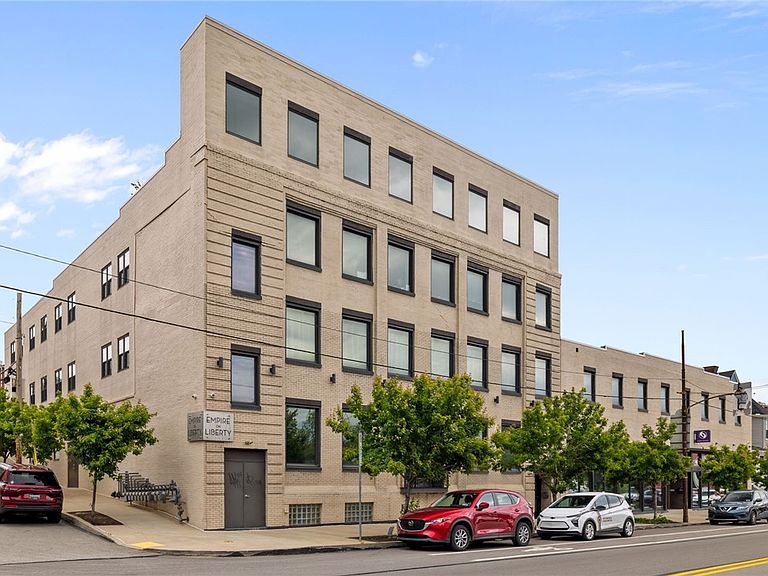


4041 Liberty Ave Penthouse 400, Pittsburgh, PA, 15224
About This Home
Pittsburgh Magazine’s 2018 Ultimate House, this extraordinary penthouse offers some of the most impressive views in the city. Penthouse #400 features 3 bedrooms, 2.5 baths, and 2,930 square feet of living space, with soaring 13-foot ceilings, exposed steel beams, walls of windows, and stunning skyline views at every turn. A private elevator opens directly into the residence, where smart home technology complements the home's modern industrial design. Enjoy two private rooftop decks, two assigned garage parking spaces, and a location that puts you just minutes from Downtown Pittsburgh, major hospitals, universities, and Shadyside. Set in the heart of Bloomfield—Pittsburgh’s Little Italy—you’ll love the neighborhood as much as the home itself. Spend weekends exploring nearby Arsenal Park, Frank Curto Memorial Park, and Allegheny Cemetery, shopping at the seasonal Bloomfield Farmers Market, or grabbing dinner at one of the many local favorites just steps from your door. From cozy cafés and neighborhood pizza shops to acclaimed restaurants and nightlife, Bloomfield offers one of Pittsburgh’s most vibrant and walkable lifestyles. This is a rare opportunity to own a truly one-of-a-kind residence that seamlessly blends luxury, character, convenience, and spectacular city views in one of Pittsburgh’s most sought-after neighborhoods.
Getting Around
 Walker's Paradise
 Good Transit
 Very Bikeable
Schools
Construction
Condition
- Property condition: Resale
- Year built: 1920
Materials
- Construction materials: Brick
Type & Style
- Home type: Condo
- Architectural style: Mid Rise
- Property subType: Townhouse,Condominium,Single Family Residence
Interior
Appliances
- Appliances included: Dishwasher,Disposal
Basement
- Has basement: Yes
- Basement: Common Basement
Bedroom3
- Level: Main
- Dimensions: 14x14
Bedrooms & Bathrooms
- Bedrooms: 3
- Bathrooms: 3
- Full bathrooms: 2
- 1/2 bathrooms: 1
Dining Room
- Level: Main
- Dimensions: 38x31
Features
- Flooring: Ceramic Tile,Hardwood
- Number of fireplaces: 1
- Fireplace features: Gas,Family/Living/Great Room
- Fireplace: Yes
Heating & Cooling
- Heating features: Forced Air,Gas
- Cooling features: Central Air
Interior Area
- Total structure area: 2,930
- Total interior livable area: 2,930 sqft
Kitchen
- Level: Main
- Dimensions: 38x31
Living Room
- Level: Main
- Dimensions: 38x31
Master Bedroom
- Level: Main
- Dimensions: 23x16
Master Bedroom
- Level: Main
- Dimensions: 16x14
Property
Details
- Parcel number: 0049R00261040000
- Attached to another structure: Yes
Features
- Pool features: None
Lot
- Lot size dimensions: 0
Parking
- Total spaces: 2
- Parking features: Assigned,Built In,Garage Door Opener
- Has garage: Yes