


443 E Pondview Dr, Morrice, MI, 48857
About This Home
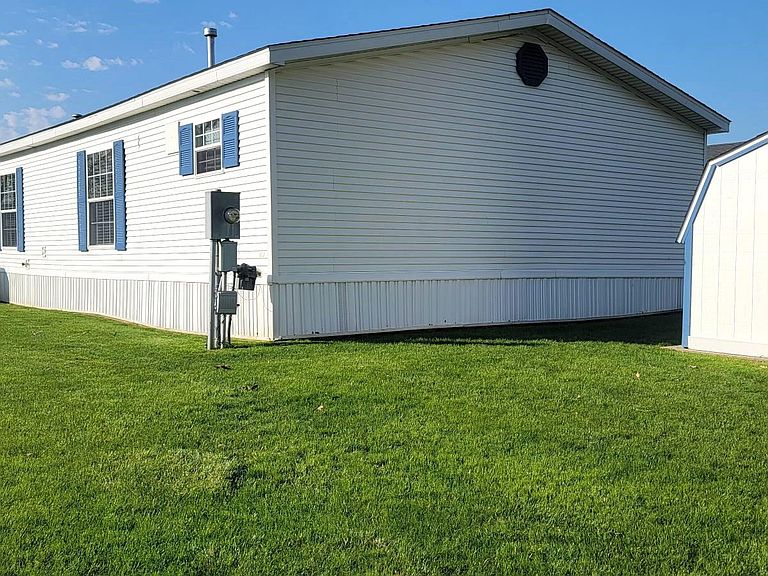
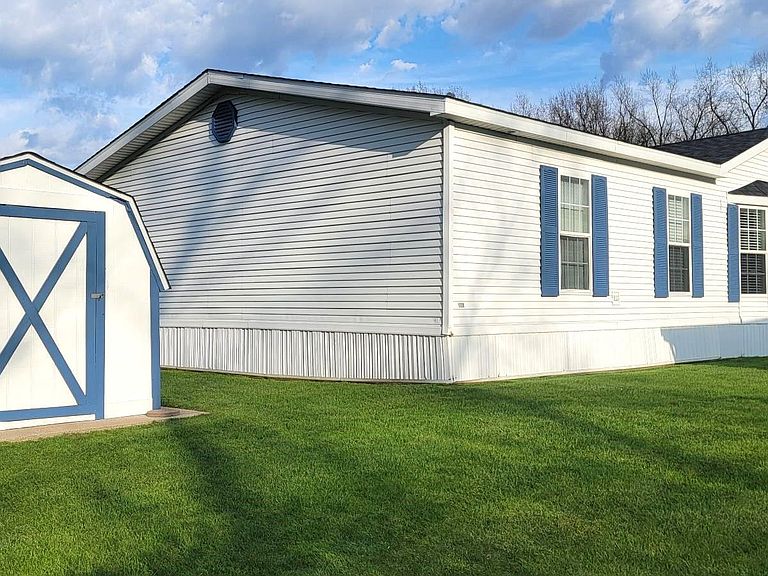
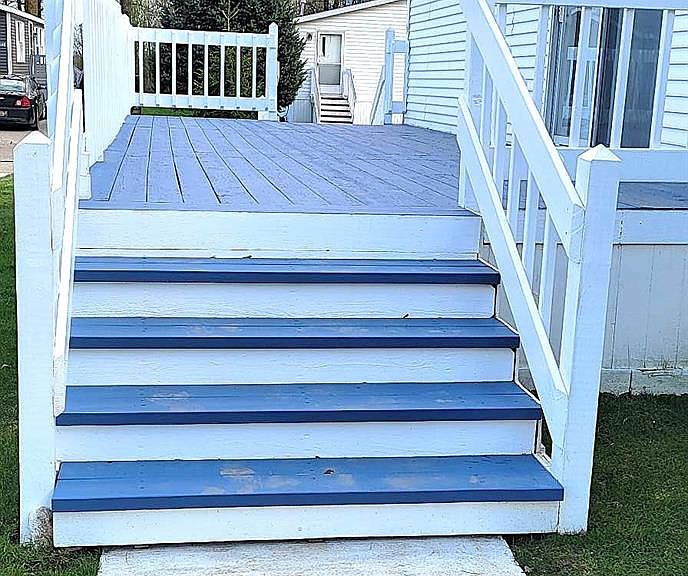
Move In Ready!! Large Spacious 3 bedroom/2 bath beautifully updated home. The main bedroom features a full tub, new toilet, dual sinks, a skylight and built in vanity, with lots of storage. Extra-large kitchen/dining area with wood burning fireplace and oak built in cupboards for storage. This home features a new furnace Sept. 2024 Brand new carpet, Central air 2017, New roof installed in 2023. Full Laundry room, Appliances included with this home are the refrigerator, gas stove, dishwasher, washer/dryer New faucets, lighting, register vents and plantation blinds are some of the features of this home. Ceilings were freshly painted. Outside of this home are freshly painted front steps and large 10x26 deck, shutters and shed. Secluded yet secure, Morrice Meadows Manufactured Home Community is beautiful, convenient and amazingly affordable. Morrice Meadows offers high-quality new and pre-owned homes. Our location, just east of Morrice Road, off Britton Road, is just three miles from the quaint, historic City of Perry. Our location also allows for easy access via I-69 to Flint and Grand Blanc to the east and Lansing to the west. Call now!
Getting Around
 Car-Dependent
 Very Limited Transit
 Somewhat Bikeable
Schools
Construction
Condition
- Year built: 1998
Materials
- Foundation: Pillar Post Pier
- Construction materials: Vinyl Siding
Type & Style
- Home type: MobileManufactured
- Architectural style: Manufacturedwo Land
- Property subType: Manufactured Home
Interior
Bedroom
- Level: Entry
- Area: 132
- Dimensions: 12 X 11
Bedroom
- Level: Entry
- Area: 120
- Dimensions: 12 X 10
Bedrooms & Bathrooms
- Bedrooms: 3
- Bathrooms: 2
- Full bathrooms: 2
Features
- Fireplace features: Dining Room,Wood Burning
- Fireplace: Yes
- Finished area above ground: 2,016
Heating
- Heating features: Forced Air,Natural Gas
Interior Area
- Total interior livable area: 2,016 sqft
Kitchen
- Level: Entry
- Area: 338
- Dimensions: 26 X 13
Other
- Level: Entry
- Area: 45
- Dimensions: 9 X 5
Primary Bathroom
- Level: Entry
- Area: 130
- Dimensions: 13 X 10
Primary Bedroom
- Level: Entry
- Area: 180
- Dimensions: 15 X 12
Property
Details
- Parcel number: 014700350020223
- Special condition: Short Sale No,Standard
Features
- Levels: One
- Stories: 1
- Entry location: GroundLevelwSteps
- Pool features: None
Lot
- Lot size: 5,000 sqft
- Lot size dimensions: 50 x 100
Parking
- Parking features: Driveway,No Garage