



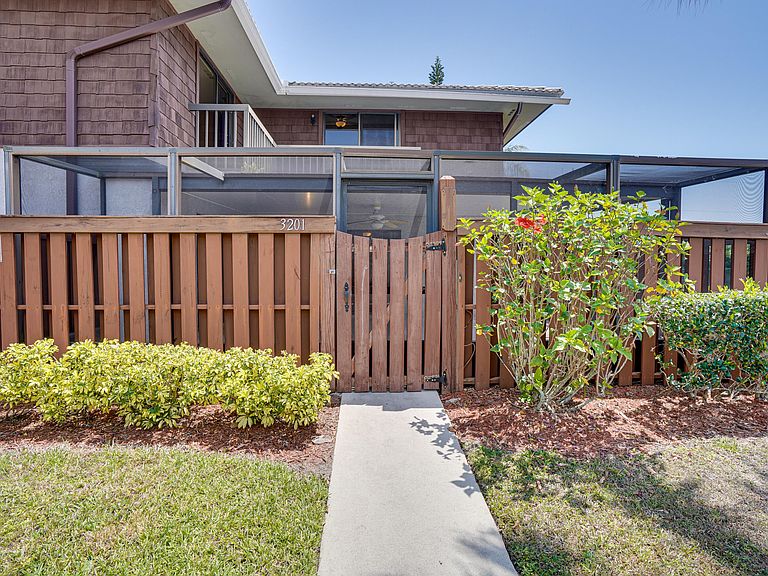
3201 SE Guinevere Lane #A, Pt Saint Lucie, FL, 34952
About This Home
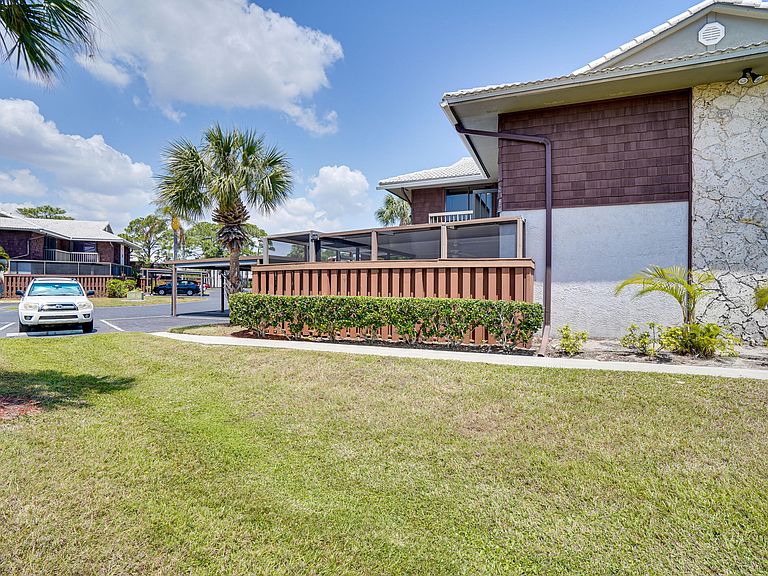
Location, Location, Location! A truly fantastic buy!. Fully furnished/turnkey unit, move in ready. This beautifully updated CBS 2-bedroom, 2.5-bath, 2-story townhome in Camelot Gardens is a must see! Featuring a functional layout with an updated kitchen boasting new kitchen cabinets, quartz countertops, and stainless steel appliances. New hot water heater. Enjoy new flooring throughout most of the unit, freshly painted interiors, and a large private screened lanai. HOA Fee Includes: Water, sewer, cable, internet, lawn, roof, exterior building maintenance, insurance, clubhouse, heated pool, tennis, shuffleboard, & car wash station. Lease Ok after 6 months of ownership. 2 Pets Allowed. No truck, commercial vehicles, or motorcycles allowed. Can be sold fully furnished for VERY modest cost.
Getting Around
 Car-Dependent
 Very Limited Transit
 Somewhat Bikeable
Schools
Construction
Condition
- Property condition: Resale
- Year built: 1988
Materials
- Roof: Concrete,Tile
- Construction materials: Brick,Block,Stone,Stucco
Type & Style
- Home type: Condo
- Property subType: Condominium
Interior
Appliances
- Appliances included: Dryer,Dishwasher,Electric Range,Disposal,Microwave,Refrigerator,Washer
- Laundry features: Washer Hookup,Electric Dryer Hookup,Inside,In Bathroom,Main Level,Laundry Room,In Unit,Washer Dryer Install Allowed
Bedroom2
- Level: Second
- Area: 144
- Dimensions: 12 X 12
Bedroom2
- Level: Second
- Area: 144
- Dimensions: 12 X 12
Bedrooms & Bathrooms
- Bedrooms: 2
- Bathrooms: 3
- Full bathrooms: 2
- 1/2 bathrooms: 1
- Main level bathrooms: 1
Dining Room
- Level: Main
- Area: 80
- Dimensions: 10 X 8
Dining Room
- Level: Main
- Area: 80
- Dimensions: 10 X 8
Features
- Dual Sinks,Kitchen/Dining Combo,Separate Shower,Tub Shower,Vaulted Ceiling(s),Walk-In Closet(s)
- Flooring: Ceramic Tile,Tile,Vinyl
Heating & Cooling
- Heating features: Central
- Cooling features: Central Air,Ceiling Fan(s)
Interior Area
- Total structure area: 1,910
- Total interior livable area: 1,328 sqft
Kitchen
- Level: Main
- Area: 96
- Dimensions: 12 X 8
Kitchen
- Level: Main
- Area: 96
- Dimensions: 12 X 8
Living Room
- Level: Main
- Area: 247
- Dimensions: 19 X 13
Living Room
- Level: Main
- Area: 247
- Dimensions: 19 X 13
Master Bedroom
- Level: Second
- Area: 169
- Dimensions: 13 X 13
Master Bedroom
- Level: Second
- Area: 169
- Dimensions: 13 X 13
Other
- Level: Main
- Area: 40
- Dimensions: 8 X 5
Other
- Level: Main
- Area: 40
- Dimensions: 8 X 5
Property
Accessibility
- Accessibility features: None
Details
- Parcel number: 450670100690008
- Zoning: Res
- Special condition: Standard
Features
- Levels: Two
- Stories: 2
- Entry location: Front Door
- Private pool: Yes
- Pool features: Association,Heated
- Patio & porch: Open,Patio,Screened,Balcony
- Exterior features: Balcony,Outdoor Living Area
- Waterfront features: None
Parking
- Total spaces: 2
- Parking features: Assigned,Asphalt,Covered,Carport,Detached Carport,Guest
- Covered spaces: 1
- Uncovered spaces: 1
- Carport: Yes
- Carport spaces: 1