


452 University Dr, Lemoore, CA, 93245
About This Home
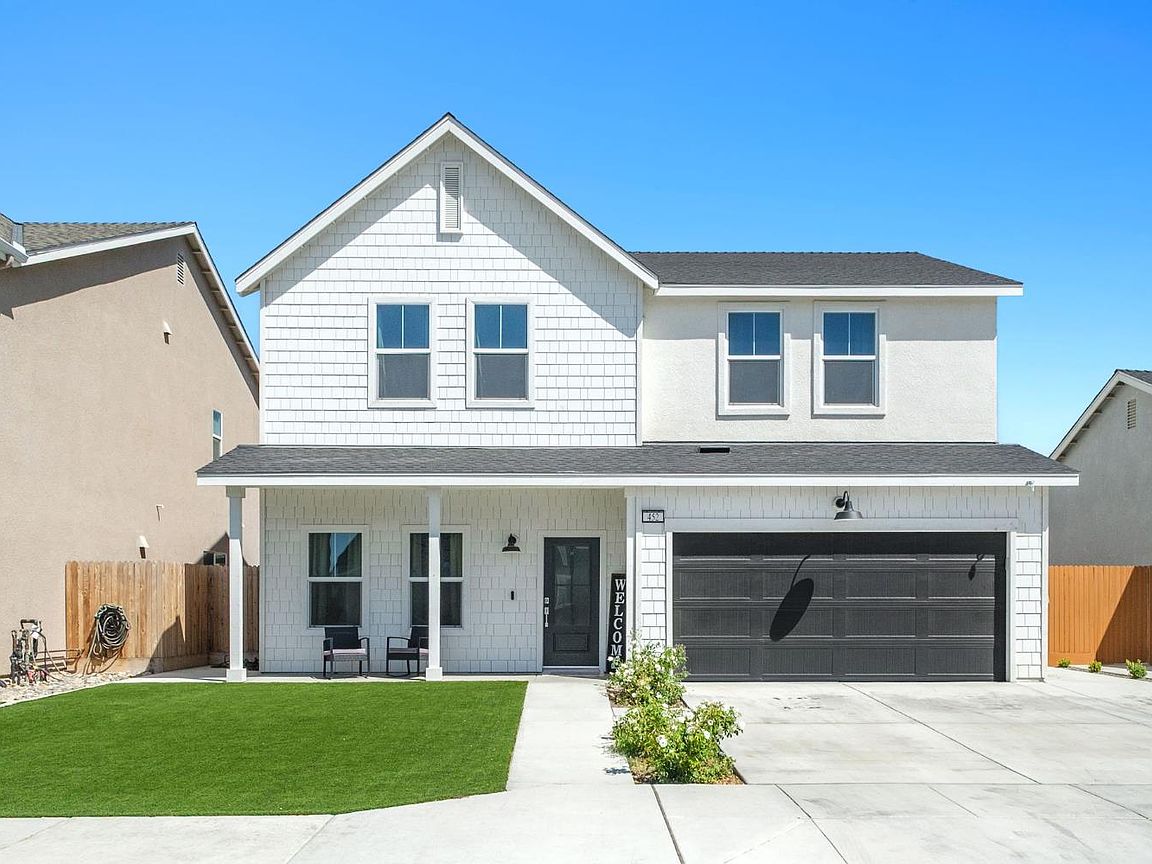
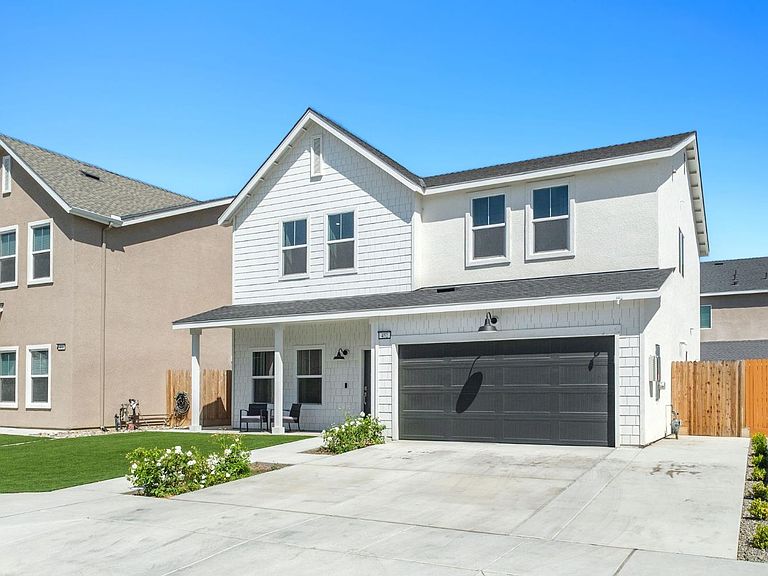
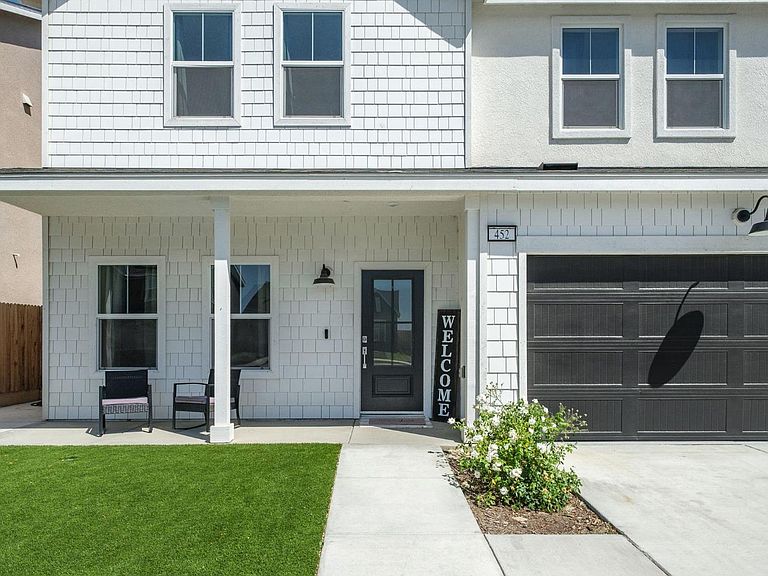
Welcome to 452 University Drive in Lemoore, located in The Orchard at Avertine. This Lennar Home, is the Mulberry floor plan, that offers 4 bedrooms, 2.5 bathrooms, and a bright, functional layout designed with everyday comfort in mind. Downstairs, you'll find an open living area along with a flexible formal dining space that could also be used as an extended living area, office, or study space. The kitchen features white cabinetry, stainless steel appliances, a pantry, and a breakfast island with seating, creating a clean and inviting central gathering space. All four bedrooms are located upstairs, offering separation from the main living areas. The spacious primary suite includes a well-appointed bathroom with dual sinks and a walk-in shower. Additional highlights include neutral finishes, recessed lighting, wood-look tile flooring throughout the downstairs living areas, and a low-maintenance backyard with concrete patio space and fencing. With its modern design, flexible layout, and convenient Lemoore location, this home is ready for its next owner.
Getting Around
 Car-Dependent
 Very Limited Transit
 Somewhat Bikeable
Schools
Construction
Condition
- Year built: 2024
Materials
- Foundation: Concrete
- Roof: Composition
- Construction materials: Stucco,Shingle Siding
Type & Style
- Home type: SingleFamily
- Property subType: Residential,Single Family Residence
Interior
Appliances
- Appliances included: Built In Range/Oven,Gas Appliances,Electric Appliances,Disposal,Dishwasher,Microwave
- Laundry features: Inside,Utility Room,Upper Level
Basement
- Area: 0
Bathroom
- Features: Tub/Shower, Shower
Bedroom1
- Area: 0
Bedroom2
- Area: 0
Bedroom3
- Area: 0
Bedroom4
- Area: 0
Bedrooms & Bathrooms
- Bedrooms: 4
- Bathrooms: 3
Dining Room
- Features: Formal
- Area: 0
Family Room
- Area: 0
Features
- Isolated Bedroom,Built-in Features
- Window features: Double Pane Windows
- Flooring: Carpet,Tile
Heating & Cooling
- Heating features: Has Heating (Unspecified Type)
- Cooling features: 13+ SEER A/C,Central Air
Interior Area
- Total structure area: 2,251
- Total interior livable area: 2,251 sqft
Kitchen
- Features: Eat-in Kitchen, Pantry
- Area: 0
Living Room
- Area: 0
Master Bedroom
- Area: 0
Property
Details
- Parcel number: 023670034000
Features
- Levels: Two
- Stories: 2
- Patio & porch: Uncovered,Concrete
Lot
- Lot size: 3,998 sqft
- Features: Urban,Synthetic Lawn
Parking
- Total spaces: 2
- Parking features: Garage - Attached
- Attached garage spaces: 2
- Covered spaces: 2