


727 Wallace Dr., Little River, SC, 29566
About This Home
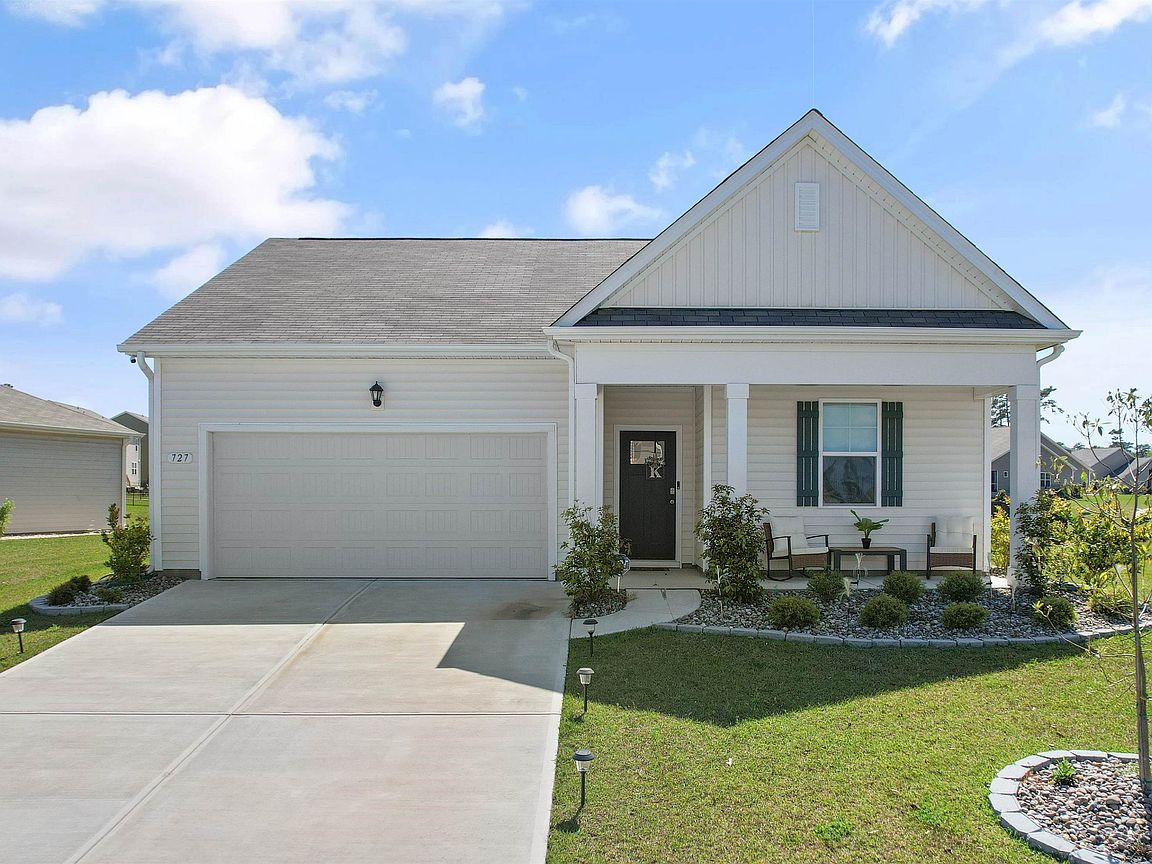
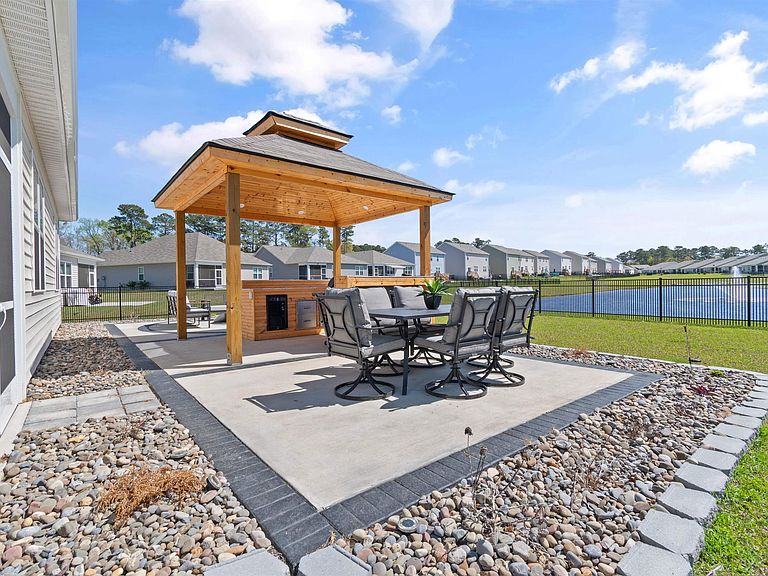
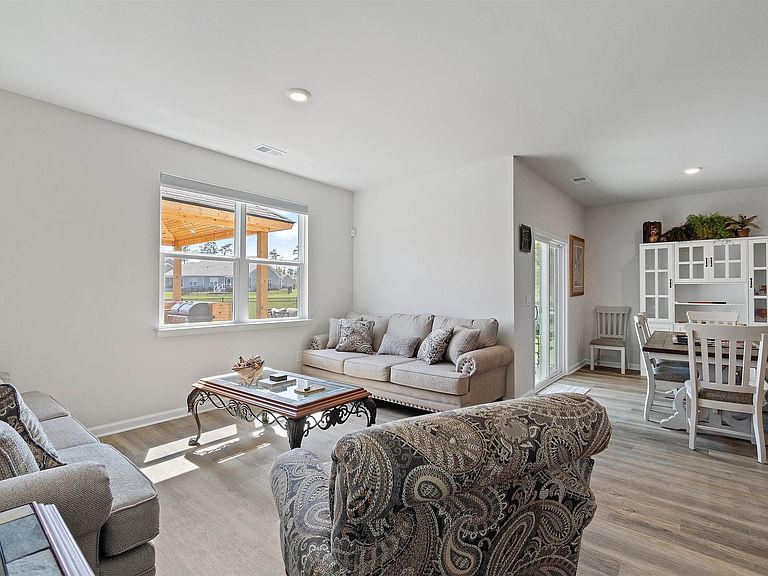
Welcome to Heather Glen; a modern, active-lifestyle community with a stop light for convenient travel onto highway 17. This neighborhood will greet you with a historic live oak centerpiece bordered by a waterfall entrance. When you curve around, it opens up to a tree lined road with sidewalks and mature landscaping. 727 Wallace Dr stands out from the rest with it's outdoor living space. The outdoor addition contains a pavilion nestled between a fire pit and dining area right outside the screened porch. The pavilion has a bar area, drink fridge, and grill. All of this inside a generously fenced yard that over looks the pond. Inside, this ranch style home offers four bedrooms and two bathrooms that have been thoughtfully planned to allow everyone their space. Anchored by an open concept kitchen with a modern gas stove, granite counter tops, walk in corner pantry, and large windows through out with a gorgeous view. The primary bedroom sits in the back of the home away from any noise. It also shares in the privilege of having the glistening water of the pond right outside. The bathrooms have matching granite countertops with a walk in shower in the primary. Luxury vinyl floors are all throughout this home - perfect for our little beach life. Location always matters, even where you are in the neighborhood. This home is right across the street from the mailboxes, resort style pool, and the clubhouse; featuring a fitness center, yoga studio, community kitchen, and event spaces. Heather Glen is a truly special neighborhood with small touches sprinkled all over; a dog bark just for play dates, a playground area for little ones, along with a blueberry garden, sprawling lakes, and walking trails. This exceptional home is still in pristine condition. It's been a second home since it's purchase and never used to it's full potential. The moment you walk in, you will feel this home asking to be yours.
Getting Around
 Car-Dependent
 Very Limited Transit
 Somewhat Bikeable
Schools
Construction
Condition
- Property condition: Resale
- Year built: 2024
Materials
- Foundation: Slab
- Construction materials: Vinyl Siding
Type & Style
- Home type: SingleFamily
- Architectural style: Ranch
- Property subType: Single Family Residence
Interior
Appliances
- Appliances included: Dishwasher,Disposal,Microwave,Range
- Laundry features: Washer Hookup
Bedrooms & Bathrooms
- Bedrooms: 4
- Bathrooms: 2
- Full bathrooms: 2
Dining Room
- Dimensions: 11x10'5
Features
- Ceiling Fan(s),Dual Sinks,Linen Closet,Main Level Primary,Separate Shower,Vanity,Walk-In Closet(s),Bedroom on Main Level,Entrance Foyer,Kitchen Island
- Flooring: Carpet,Luxury Vinyl,Luxury VinylPlank
Heating & Cooling
- Heating features: Central,Electric,Gas
- Cooling features: Central Air
Interior Area
- Total structure area: 2,296
- Total interior livable area: 1,774 sqft
Kitchen
- Features: Kitchen Island
Living Room
- Dimensions: 15'1x16'4
Master Bathroom
- Features: Dual Sinks,Separate Shower,Vanity
Master Bedroom
- Features: Ceiling Fan(s),Linen Closet,Main Level Primary,Walk-In Closet(s)
- Level: First
- Dimensions: 12x15
Other
- Features: Bedroom on Main Level,Entrance Foyer,Utility Room
Property
Details
- Parcel number: 30715020007
- Zoning: mrd 1
- Special condition: None
Features
- Levels: One
- Stories: 1
- Pool features: Community,Outdoor Pool
- Patio & porch: Rear Porch,Front Porch,Patio,Porch,Screened
- Exterior features: Fence,Porch,Patio
Lot
- Lot size: 10,018 sqft
- Features: Corner Lot
Parking
- Total spaces: 4
- Parking features: Attached,Garage,Two Car Garage,Garage Door Opener
- Has garage: Yes
- Attached garage spaces: 2
- Covered spaces: 2
Climate Risk is Financial Risk
Every home has a financial story beyond the listing price. Below, you’ll see the climate risks that could affect this property — and in Bills & Affordability, how those risks may influence repairs, insurance, utilities, and long-term value.
Biggest Threats for This Home
- Hurricane

- Coastal Flooding

- Cold Wave

- Heat Wave

- Lightning

- Tornado

- Wildfire

- Winter Weather

- Tsunami

How This Home’s Risks Compare
FEMA Declared Disasters in Horry County and South Carolina
Understanding the Costs
Financial advisors generally recommend spending no more than 30% of your gross household income on housing costs. In practice, many households stretch to 35% or beyond — especially in high-cost markets.
Estimated Costs Today
| Monthly | Annual | |
|---|---|---|
| Mortgage | $2,197 | $26,364 |
| Home Insurance * | $245 | $2,940 |
| Property Taxes | $137 | $1,644 |
| Electricity | $204 | $2,449 |
| Total | $2,783 | $33,396 |
Income You'd Need if You Spent...
South Carolina FAIR Plan Programs


How Costs Could Change Over Time
Climate risk is quickly impacting all of the major home ownership costs. Adjust the growth rates and percentage of income spent on housing below to see how your housing costs could change over the next 10 years — and what income you'd need to keep up.
Comparing Against the Market
Price Per Sq Ft
vs Other Active Listings
Avg $/sqft
vs Homes Sold Last Month
Median $/sqft
Current Market Trends
Median Price Per Square Foot
The median price per square foot of homes sold in this area each month. Compare this to this listing's price per square foot to gauge whether the home is priced in line with recent sales.
Historicals for This Listing
Zestimate History ($/sqft)
Price History
| Date | Event | Price |
|---|---|---|
| 2026-04-27 | Price change | $434,500 |
| 2026-04-04 | Listed for sale | $439,500 |
 View on Zillow