

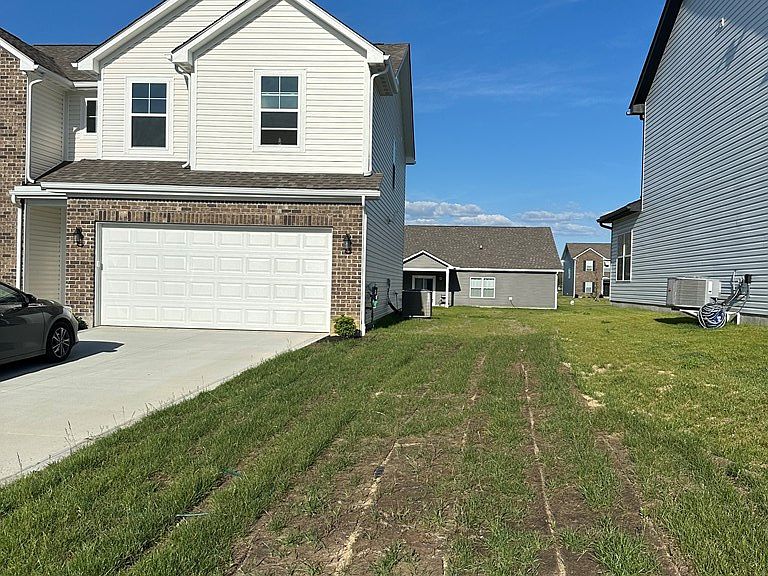


742 Bishop Pl, Washington Court House, OH, 43160
About This Home
Welcome to this stunning new 2 story contemporary home featuring 4 spacous bedrooms,2.5 bathrooms,and a dedicated home office.Designed with modern living in mind ,the main level boasts a spectacular open concept floor plan that seamlessly connects the living,dining,and kitchen spaces.A sophisticated neutral palette runs throughout the entire interior,offering a calm,cohesive aesthetic that beautifullycompliments any decor style. The home is flooded with natural light thanks to expansive,strategically placed windows.Remote workers and professionals will love the quiet, private home office, perfectly situated away from the main living areas.Upstairs the property offers four generously sized bedrooms, including a luxurious primary suite with an attached bath and walk-in closet.Enjoy modern efficiencies, pristine finishes, and a bright, airy atmosphere in every room.
Getting Around
 Car-Dependent
 Very Limited Transit
 Somewhat Bikeable
Schools
Construction
Condition
- Year built: 2026
Materials
- Roof: Asphalt
- Construction materials: Brick,Vinyl Siding
Type & Style
- Home type: SingleFamily
- Property subType: Single Family Residence
Interior
Appliances
- Appliances included: Dryer,Washer,Dishwasher,Disposal,Microwave,Range,Refrigerator,Electric Water Heater
- Laundry features: Laundry Room
Basement
- Basement: Slab
Bathroom1
- Level: Main
Bathroom2
- Level: Upper
Bathroom3
- Level: Upper
Bedroom1
- Level: Upper
Bedroom2
- Level: Upper
Bedroom3
- Level: Upper
Bedroom4
- Level: Upper
Bedrooms & Bathrooms
- Bedrooms: 4
- Bathrooms: 3
- Full bathrooms: 2
- 1/2 bathrooms: 1
- Main level bathrooms: 1
Features
- Window features: Double Pane Windows
- Flooring: Tile-Ceramic,Carpet
Heating & Cooling
- Heating features: Electric,Forced Air,Heat Pump
- Cooling features: Central Air
Interior Area
- Total structure area: 2,342
- Total interior livable area: 2,342 sqft
Kitchen
- Level: Main
Living Room
- Level: Main
Office
- Level: Main
Property
Details
- Parcel number: 21501800002655
Features
- Levels: Two
Lot
- Lot size: 10,410 sqft
Parking
- Total spaces: 2
- Parking features: 2 Car,Concrete
- Has garage: Yes
- Attached garage spaces: 2
- Covered spaces: 2
- Has uncovered spaces: Yes