

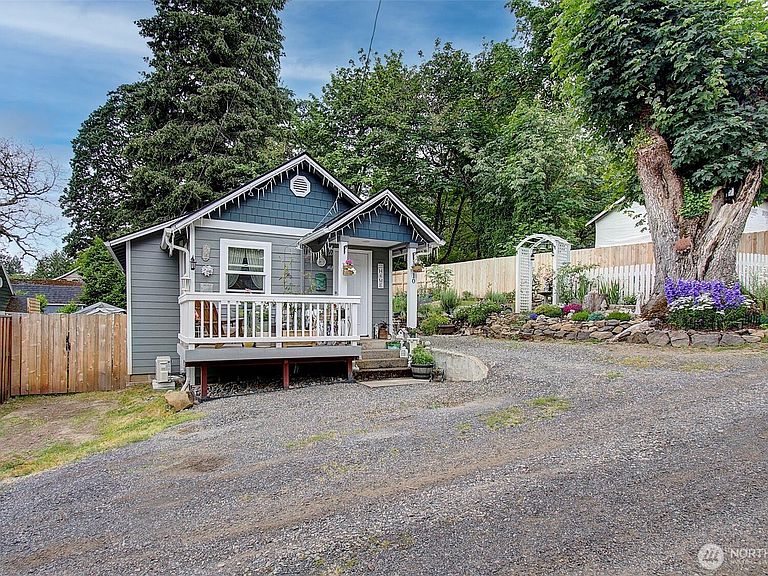


2311 SW 6th Avenue #10, Camas, WA, 98607
About This Home
Fully renovated from the studs in 2024, this charming 1-bedroom bungalow combines modern updates with the character of a classic cottage. Renovations included a new roof, windows, plumbing, electrical, insulation, drywall, mini-split heating & cooling, water heater, flooring, kitchen, and bathroom, creating a move-in ready home that blends timeless charm with today's conveniences. Inside, the thoughtfully designed 453-square-foot floor plan makes excellent use of the space with quality finishes. Outside is a fenced backyard with raised garden beds, established herbs, multiple seating areas, creating a peaceful setting to relax, entertain, or enjoy your morning coffee. A welcoming front deck, private patio off the bedroom, & off-street parking for two vehicles complete the property. Originally part of the Evergreen Auto Court, these cottages welcomed travelers through the scenic Columbia River Gorge before later becoming long-term housing. Today, each home has been individually created within the Camas View community, preserving a piece of local history while offering modern homeownership.Located between Downtown Camas & Fisher's Landing with easy access to shopping, restaurants, parks, & SR-14. HOA base dues are $255/month & include property insurance plus common area maintenance/landscaping. Water, sewer, and trash are billed separately through the HOA based on usage. Refrigerator is negotiable.
Getting Around
 Car-Dependent
 Very Limited Transit
 Somewhat Bikeable
Schools
Construction
Condition
- Year built: 1949
Materials
- Roof: Composition
- Construction materials: Cement Planked,Cement Plank
Notable Dates
- Major remodel year: 2008
Type & Style
- Home type: SingleFamily
- Architectural style: Craftsman,Condo (1 Level)
- Property subType: Single Family Residence,Condominium
Interior
Appliances
- Appliances included: Dishwasher,Dryer,Refrigerator,Stove(s)/Range(s),Washer,Dishwasher(s),Dryer(s),Refrigerator(s),Washer(s),Cooking - Electric Hookup,Cooking-Electric
Bathroom Full
- Level: Main
Bedroom
- Level: Main
Bedrooms & Bathrooms
- Bedrooms: 1
- Bathrooms: 1
- Full bathrooms: 1
- Main level bathrooms: 1
- Main level bedrooms: 1
Features
- Flooring: Laminate
Heating & Cooling
- Heating features: Ductless,Electric
- Cooling features: Ductless
Interior Area
- Total structure area: 453
- Total interior livable area: 453 sqft
Kitchen With Eating Space
- Level: Main
Living Room
- Level: Main
Property
Details
- Parcel number: 986064577
- Special condition: Standard
Features
- Levels: One
- Stories: 1
- Patio & porch: Cooking-Electric
- Has view: Yes
- View description: Territorial
Parking
- Total spaces: 1
- Parking features: None,Off Street
- Uncovered spaces: 1