


79321 South Rd, Pt Wing, WI, 54865
About This Home
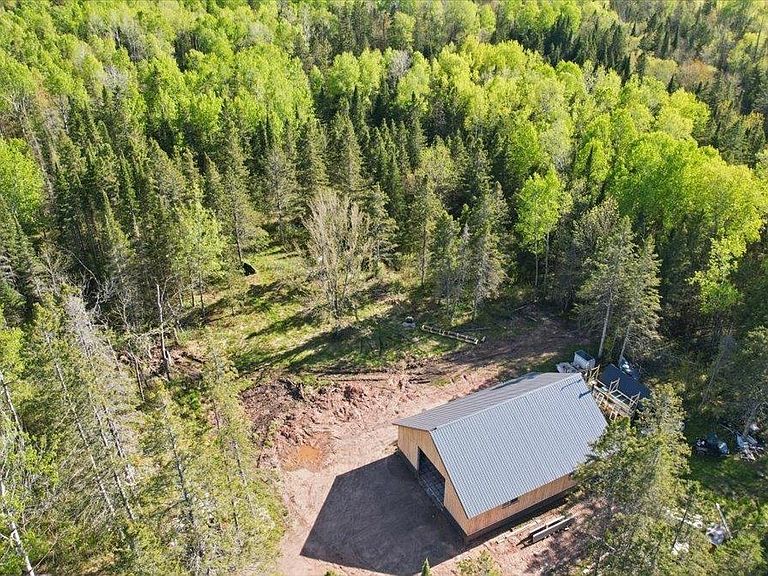
Off-Grid Privacy and Adventure on 35 Acres. Here is an opportunity to own 35 acres of truly private, off-grid property perfect for adventure, stargazing, campfires, and relaxing by the river in complete solitude. The property is set well back from the road and accessed by a quarter-mile driveway that leads to approximately one acre of cleared land and a partially completed 48' x 36' barndominium with a footprint of approximately 1,700 square feet. Construction began in 2022 and offers a solid foundation for the next owner to finish to their liking. The garage portion of the structure is ready for a concrete slab. The seller has already installed 2 inches of rigid foam insulation, rebar, and PEX tubing for in-floor radiant heat. The main garage door openings measure 14' x 12'. A new overhead door is included but has not yet been installed, along with several new windows. A "solar wall" on one side of the building provides excellent natural light and passive solar heating potential. An additional rear garage opening measures 8' x 7'. Custom scissor trusses create an impressive interior with approximately 18-foot ceilings at the center of the building. A loft occupies the rear 10 feet of the structure, with approximately 8 feet of clearance beneath it. A 10' x 20' utility room has already been framed beneath the loft and is ready for mechanical systems. There is currently no electrical service, well, or septic system installed, but the property includes a composting toilet. A solar power system is also included and is currently uninstalled, consisting of: 36 Talesun 380-watt solar panels (Model TP672MH-380). Two Sunny Island SI6048-US-10 inverters capable of operating in tandem to provide 240-volt service. Four ExpertPower 48V 100Ah lithium batteries. MidNite Solar charge converter. Miscellaneous lumber and metal roofing trim will also remain with the property. The siding was milled from aspen trees harvested directly from the property. This is not a standard kit building—it was custom-built and significantly over-engineered compared to many commercially available garage packages. A bandsaw sawmill and bulldozer may be available for purchase separately outside of the real estate transaction. The bridge located on the property was constructed and is maintained by the local snowmobile club and is subject to a recorded easement. Some dimensions and property details have been provided by the seller and have not been verified.
Getting Around
 Car-Dependent
 Very Limited Transit
 Somewhat Bikeable
Schools
Construction
Condition
- Property condition: Under Construction
- Year built: 2025
Materials
- Foundation: Other
- Roof: Metal
- Construction materials: Metal,Wood,Frame/Wood,Other - See Remarks,Timber/Post & Beam
Type & Style
- Home type: SingleFamily
- Architectural style: Other
- Property subType: Single Family Residence
Interior
Appliances
- Appliances included: Refrigerator
Basement
- Basement: N/A
Bathroom
- Level: Upper
- Area: 80
- Dimensions: 8 x 10
Bedrooms & Bathrooms
- Bedrooms: 1
- Bathrooms: 1
- 1/4 bathrooms: 1
Features
- Ceiling Fan(s),Natural Woodwork,Vaulted Ceilings
- Door features: Patio Door
- Window features: Double Glazed,Energy Windows,See Remarks,Vinyl Windows
- Flooring: Hardwood Floors
- Number of fireplaces: 1
- Fireplace features: Free Standing
- Fireplace: Yes
- Finished area below ground: 0
- Finished area above ground: 360
Heating & Cooling
- Heating features: Wood
- Cooling features: None
Interior Area
- Total interior livable area: 360 sqft
Kitchen
- Level: Upper
- Area: 280
- Dimensions: 10 x 28
Loft
- Level: Third
- Area: 64
- Dimensions: 8 x 8
Utility Room
- Level: Main
- Area: 100
- Dimensions: 10 x 10
Property
Details
- Parcel number: 0403624909162 0100010000
- Lease amount: 0
- Zoning description: Forestry
- Wooded area: 1437480
- Foundation area: 1728
Features
- Has view: Yes
- View description: River,Limited,Typical
- Has water view: Yes
- Water view: River
- On waterfront: Yes
- Waterfront features: River,Waterfront Access(Private),Shoreline Characteristics(Undeveloped,Shore-Accessible,Elevation-Medium,Shore-Vegetation,Other - See Remarks)
- Waterbody name: Reefer Creek
- Frontage length: 1600
Lot
- Lot size: 35 Acres
- Features: Accessible Shoreline,Irregular Lot,Tree Coverage - Heavy,Rolling Slope,See Remarks
- Lot size dimensions: Irreg
Parking
- Total spaces: 10
- Parking features: Gravel,Attached,Apartment,Bathroom,Bedroom,Kitchen
- Has garage: Yes
- Attached garage spaces: 10
- Covered spaces: 10