



1314 Downing Ridge Rd, Tuscaloosa, AL, 35406
About This Home
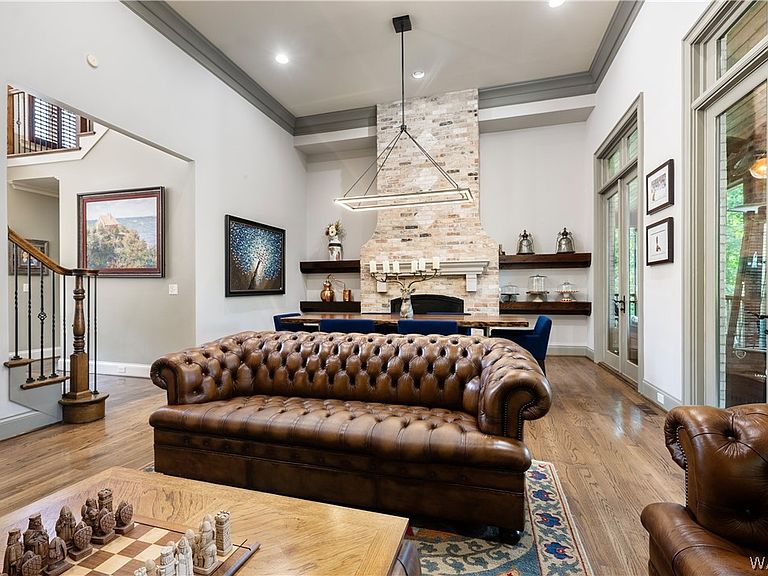
Welcome to one of Wellington's most breathtaking homes-a rare opportunity to own a property that truly has it all. Perfectly designed for both everyday living and unforgettable entertaining, this exceptional 5-bedroom home offers space, style, and amenities that are hard to find. The heart of the home is the beautifully renovated kitchen, featuring timeless finishes, abundant workspace, and an open layout that flows effortlessly into the main living areas. Downstairs, you'll discover an expansive recreation room with endless possibilities including several rooms dedicated to home gym, office and a dog room! Storage is simply unmatched. The oversized 4-car garage offers plenty of room for vehicles, recreational equipment, and hobbies. Step outside to one of the home's most unique features-your very own soccer field. This large green space is made for making memories.
Getting Around
 Car-Dependent
 Very Limited Transit
 Somewhat Bikeable
Schools
Construction
Condition
- Property condition: Resale
- Year built: 2008
Materials
- Roof: Composition,Shingle
- Construction materials: Brick Veneer
Type & Style
- Home type: SingleFamily
- Architectural style: Other
- Property subType: Single Family Residence
Interior
Appliances
- Appliances included: Gas Water Heater,Multiple Water Heaters,Tankless Water Heater
- Laundry features: Main Level,Laundry Room
Basement
- Has basement: Yes
- Basement: Finished
Bedrooms & Bathrooms
- Bedrooms: 5
- Bathrooms: 6
- Full bathrooms: 4
- 1/2 bathrooms: 2
Features
- Wet Bar,Breakfast Bar,Breakfast Area,Ceiling Fan(s),Game Room,Home Office,In-Law Floorplan,Jetted Tub,Kitchen Island,Primary Downstairs,Cable TV,Walk-In Closet(s)
- Window features: Double Pane Windows
- Flooring: Hardwood
- Fireplace features: Factory Built,Insert,Gas Log,Family/Living/Great Room
- Fireplace: Yes
Heating & Cooling
- Heating features: Central,Heat Pump,Multiple Heating Units
- Cooling features: 3+ Units
Interior Area
- Total structure area: 6,850
- Total interior livable area: 6,850 sqft
Property
Details
- Parcel number: 3003072001001.134
Features
- Levels: Three Or More
- Stories: 3
- Pool features: None
- Patio & porch: Covered,Deck,Enclosed,Open,Porch,Screened
Lot
- Lot size: 1.94 Acres
- Features: Irregular Lot
- Lot size dimensions: 321 x 401 x 46 x 259
Parking
- Total spaces: 4
- Parking features: Attached,Concrete,Driveway,Four Car Garage,Four or more Spaces,Garage,Garage Door Opener
- Has garage: Yes
- Attached garage spaces: 4
- Covered spaces: 4