



6150 Carleton Park Cir, Tuscaloosa, AL, 35406
About This Home
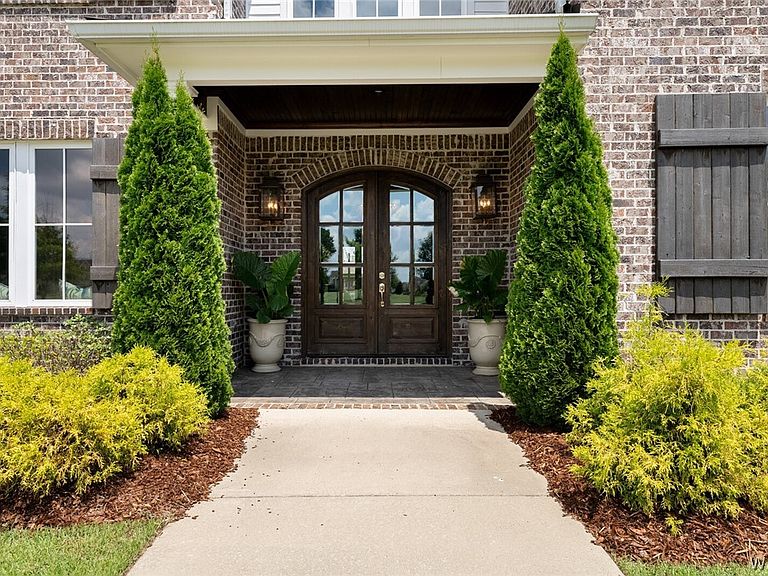
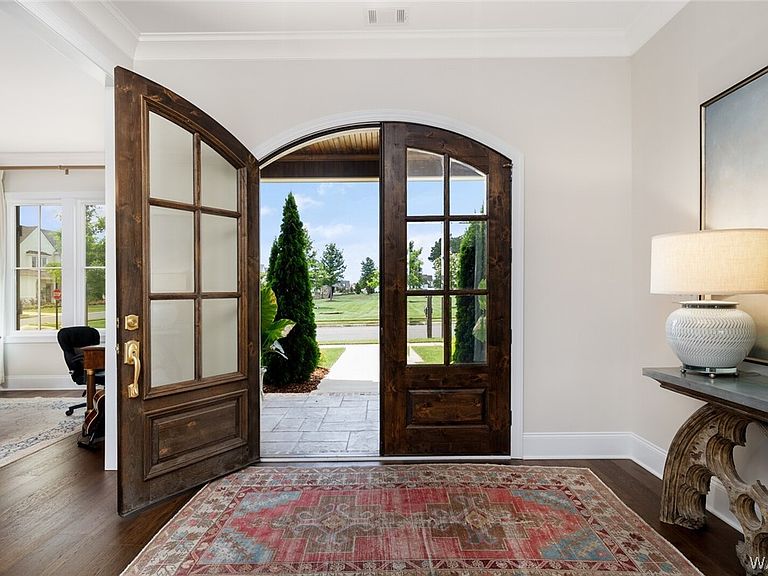
Welcome home to this exceptional two-story brick residence, perfectly situated on a beautiful corner lot in the Highgrove community. Thoughtfully designed for everyday living, this 4-bedroom home offers timeless style and modern comfort. The kitchen features quartz countertops and an open design that flows seamlessly into the living area. The main level offers a primary suite along with an additional bedroom and bath, providing flexibility for guests or an office. Upstairs, you’ll find 2 bedrooms, each with its own bath, plus a family room that serves as the perfect retreat for children or movie nights. The backyard stands out with the addition of stone pavers extending the patio which make for the ultimate backyard retreat. Additional features include 2 tankless water heaters, frameless glass shower doors and an irrigation system.
Getting Around
 Car-Dependent
 Very Limited Transit
 Bikeable
Schools
Construction
Condition
- Property condition: Resale
- Year built: 2022
Materials
- Roof: Composition,Shingle
- Construction materials: Brick Veneer
Type & Style
- Home type: SingleFamily
- Architectural style: Other
- Property subType: Single Family Residence
Interior
Appliances
- Appliances included: Double Oven,Dishwasher,Freezer,Disposal,Microwave,Refrigerator,Range Hood,Tankless Water Heater
- Laundry features: Laundry Room
Bathroom
- Level: First
Bathroom
- Level: Second
Bathroom
- Level: First
Bathroom
- Level: Second
Bedroom
- Level: Second
Bedroom
- Level: First
Bedroom
- Level: Second
Bedrooms & Bathrooms
- Bedrooms: 4
- Bathrooms: 5
- Full bathrooms: 4
- 1/2 bathrooms: 1
Dining Room
- Level: First
Family Room
- Level: Second
Features
- Breakfast Bar,Breakfast Area,Ceiling Fan(s),Granite Counters,Kitchen Island,Pantry,Solid Surface Counters,Walk-In Closet(s)
- Flooring: Hardwood
- Fireplace features: Gas Log,Living Room
- Fireplace: Yes
Foyer
- Level: First
Heating & Cooling
- Heating features: Multiple Heating Units
- Cooling features: 2 Units
Interior Area
- Total structure area: 4,035
- Total interior livable area: 4,035 sqft
Kitchen
- Level: First
Laundry
- Level: First
Living Room
- Level: First
Primary Bedroom
- Level: First
Property
Details
- Parcel number: 2007254001002.037
Features
- Levels: Two
- Stories: 2
- Pool features: Community,Association
- Patio & porch: Brick,Covered,Patio
- Exterior features: Sprinkler/Irrigation
- Fencing: Wood
Lot
- Lot size: 0.28 Acres
- Features: Corner Lot
- Lot size dimensions: 111 x 114 x 134 x 82
Parking
- Total spaces: 3
- Parking features: Attached,Concrete,Driveway,Garage,Three Car Garage,Garage Door Opener
- Has garage: Yes
- Attached garage spaces: 3
- Covered spaces: 3