


631 Shahan Ln, Birchwood, TN, 37308
About This Home
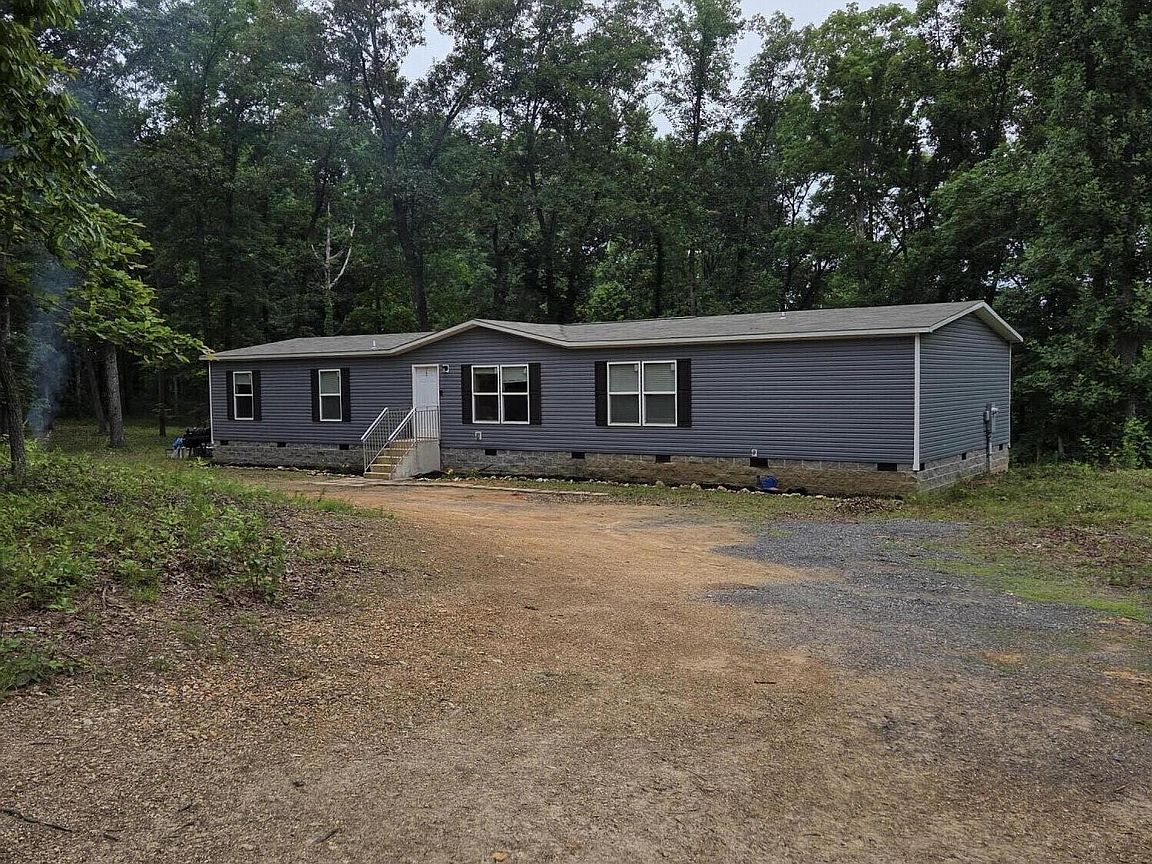
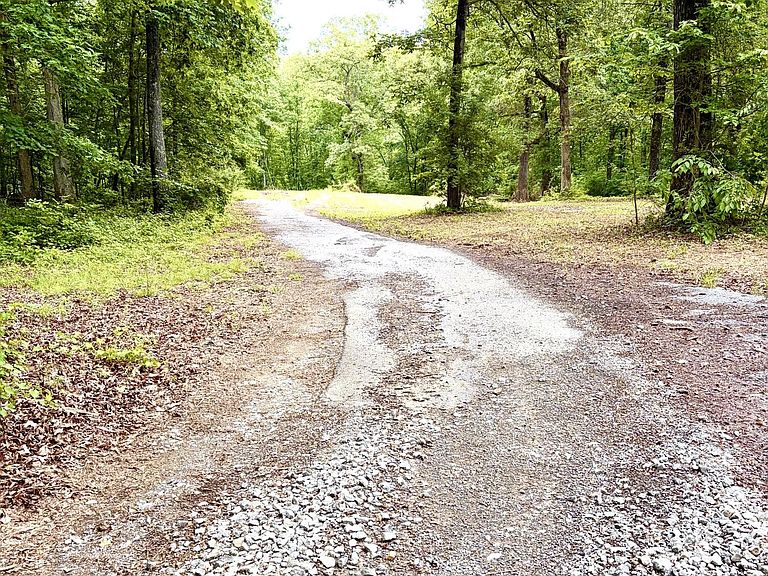
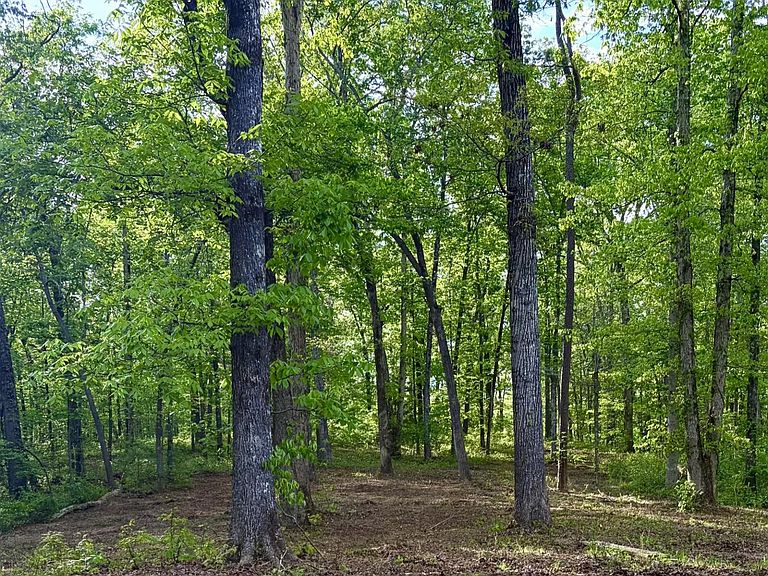
** Waterfront** Property- Welcome to your ideal getaway at this stunning, unrestricted property on the picturesque TN River Slough, tucked away in the serene Meigs County, TN. Experience the tranquility of nature with water views and a rich variety of wildlife, providing a perfect backdrop for your peaceful retreat. This beautifully designed 5-bedroom, 3-full-bathroom manufactured home, built in 2022, is situated on a sturdy permanent foundation. The spacious open floor plan effortlessly combines the kitchen, living room, and den areas, creating a warm and inviting space for family gatherings and entertaining. Your private sanctuary awaits in the generous master bedroom, featuring a luxurious en-suite bathroom complete with a soaking tub, separate shower, double sink vanity, and a sizable walk-in closet. Imagine sipping your morning coffee while soaking in the stunning views and listening to the sounds of nature all around you. With the option to purchase an additional adjoining 6.55 acres, you could extend your haven to over 12 acres, offering endless possibilities for outdoor activities and future developments.
Getting Around
 Car-Dependent
 Very Limited Transit
 Somewhat Bikeable
Schools
Construction
Condition
- Year built: 2022
Materials
- Roof: Shingle
- Construction materials: Vinyl Siding
Type & Style
- Home type: SingleFamily
- Architectural style: Other
- Property subType: Residential
Interior
Appliances
- Appliances included: Electric Oven,Electric Range,Dishwasher,Refrigerator
Basement
- Basement: Crawl Space
Bedrooms & Bathrooms
- Bedrooms: 5
- Bathrooms: 3
- Full bathrooms: 3
Features
- Ceiling Fan(s),Smart Thermostat,Walk-In Closet(s),High Speed Internet
- Flooring: Vinyl
Heating & Cooling
- Heating features: Central,Electric
- Cooling features: Other,Central Air
Interior Area
- Total structure area: 2,052
- Total interior livable area: 2,052 sqft
Property
Details
- Parcel number: 071 00901 000
- Special condition: Standard
Features
- Levels: Three Or More
- Stories: 1
- Topography of land: Sloped,Wooded,Level
Lot
- Lot size: 6.15 Acres
- Features: Sloped,Wooded,Level
Parking
- Parking features: Driveway,Gravel,Unpaved
- Has uncovered spaces: Yes