


104 Crosspointe Dr, Medina, TN, 38355
About This Home
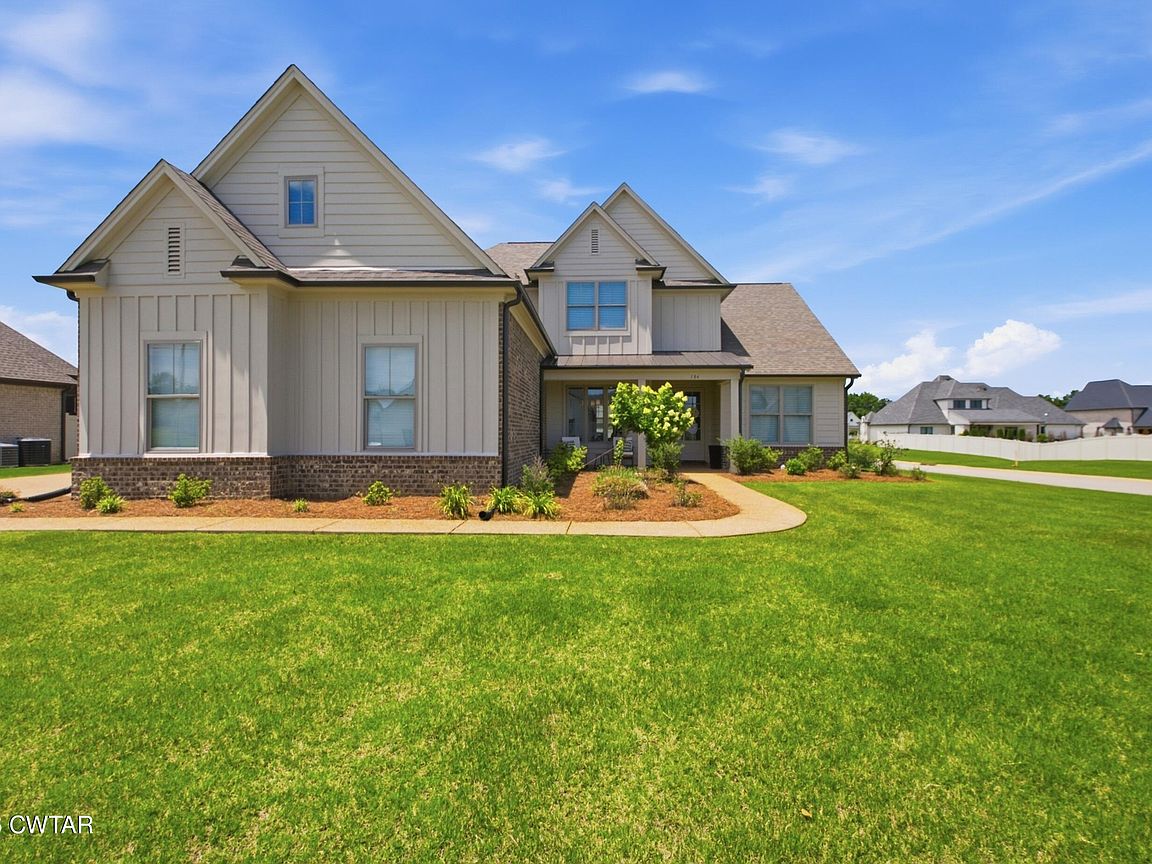
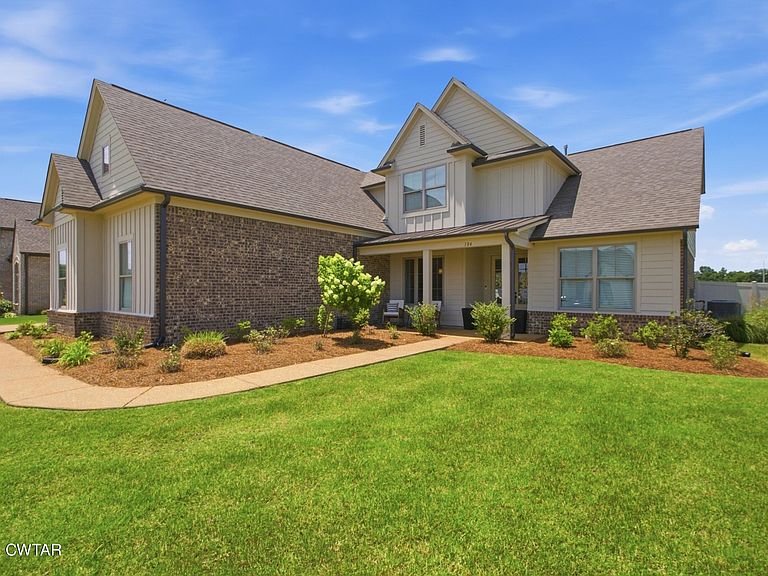
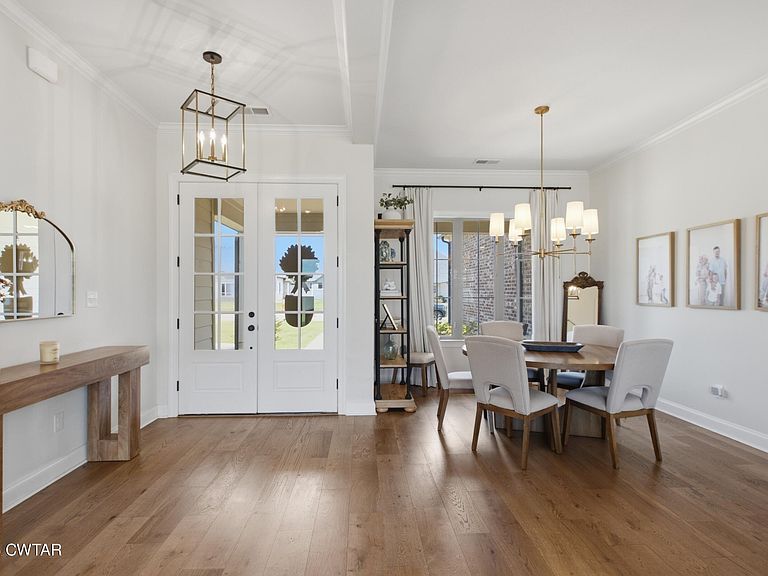
Stunning Modern Farmhouse located in Crosswynd, Medina's premier gated community. This thoughtfully designed home offers 4 bedrooms, 3 bathrooms, an office, bonus room, and over 3,400 heated square feet of living space. Premium finishes include Pella windows, granite countertops, apron-front sink, 10-foot ceilings, soft-close cabinetry, and a brick fireplace with custom built-ins. The open-concept floor plan features a chef's kitchen with a large center island, 36" gas cooktop, double ovens, and spacious living area with oversized glass sliders leading to a vaulted covered patio with a wood-burning fireplace and vinyl-fenced backyard—perfect for entertaining. The luxurious primary suite offers a spa-like bath with a roll-in tile shower, freestanding soaking tub, double vanities, and separate his-and-her walk-in closets. Located in the highly desirable Medina School District, this home combines modern style, quality craftsmanship, and functional design. Seller is offering a $5,000 paint allowance! Call Matt Reid with Hickman Realty Group to schedule a private tour. 731-803-6045
Getting Around
 Car-Dependent
 Very Limited Transit
 Somewhat Bikeable
Schools
Construction
Condition
- Property condition: false
- Year built: 2023
Materials
- Foundation: Slab
- Roof: Shingle
- Construction materials: Brick,HardiPlank Type,Other
Other
- Builder name: McLemore Home Builders
Type & Style
- Home type: SingleFamily
- Property subType: Single Family Residence
Interior
Appliances
- Appliances included: Dishwasher,Disposal,Double Oven,Exhaust Fan,Gas Cooktop,Gas Range,Gas Water Heater,Microwave,Refrigerator,Other
- Laundry features: Washer Hookup
Bedroom
- Level: Main
- Area: 143
- Dimensions: 13.0 x 11.0
Bedroom
- Level: Upper
- Area: 156
- Dimensions: 13.0 x 12.0
Bedroom
- Level: Upper
- Area: 130
- Dimensions: 13.0 x 10.0
Bedroom
- Level: Upper
- Area: 357
- Dimensions: 21.0 x 17.0
Bedrooms & Bathrooms
- Bedrooms: 5
- Bathrooms: 3
- Full bathrooms: 3
- Main level bathrooms: 2
- Main level bedrooms: 2
Dining Room
- Level: Main
- Area: 130
- Dimensions: 13.0 x 10.0
Features
- Breakfast Bar,Ceramic Tile Shower,Commode Room,Double Vanity,Eat-in Kitchen,Entrance Foyer,Granite Counters,High Ceilings,Kitchen Island,Pantry,Tray Ceiling(s),Walk-In Closet(s),Other
- Window features: Low Emissivity Windows,Vinyl Frames
- Flooring: Carpet,Ceramic Tile,Hardwood,Tile
- Fireplace features: Gas Log,Outside,Wood Burning
- Fireplace: Yes
Game Room
- Level: Upper
- Area: 156
- Dimensions: 12.0 x 13.0
Heating & Cooling
- Heating features: Forced Air
- Cooling features: Ceiling Fan(s),Central Air,Electric
Interior Area
- Total interior livable area: 3,437 sqft
Kitchen
- Level: Main
- Area: 168
- Dimensions: 14.0 x 12.0
Laundry
- Level: Main
- Area: 70
- Dimensions: 10.0 x 7.0
Living Room
- Level: Main
- Area: 224
- Dimensions: 16.0 x 14.0
Master Bedroom
- Level: Main
- Area: 252
- Dimensions: 18.0 x 14.0
Office
- Level: Upper
- Area: 156
- Dimensions: 13.0 x 12.0
Property
Details
- Parcel number: 172L B 014.00
- Special condition: Standard
Features
- Levels: One and One Half
- Patio & porch: Covered,Front Porch,Rear Porch
- Exterior features: Rain Gutters
- Fencing: Vinyl
Lot
- Lot size: 0.47 Acres
- Features: Corner Lot
- Lot size dimensions: 110 x 187
Parking
- Total spaces: 3
- Parking features: Garage Door Opener,Garage Faces Side
- Has garage: Yes
- Attached garage spaces: 3
- Covered spaces: 3