


1104 N Pkwy, Jackson, TN, 38305
4beds
4baths
3,341sqft
$395,000
$118price/sqft
$2,760/moest. monthly cost
$110,400/yrincome needed
About This Home
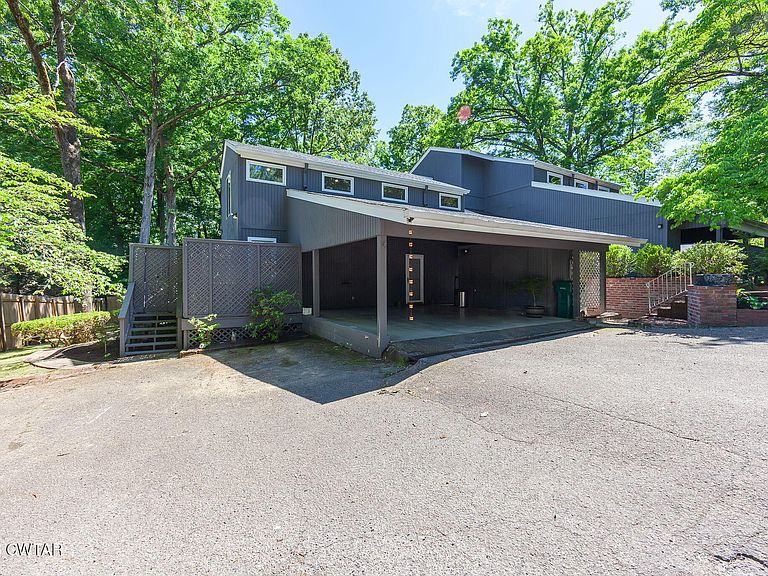
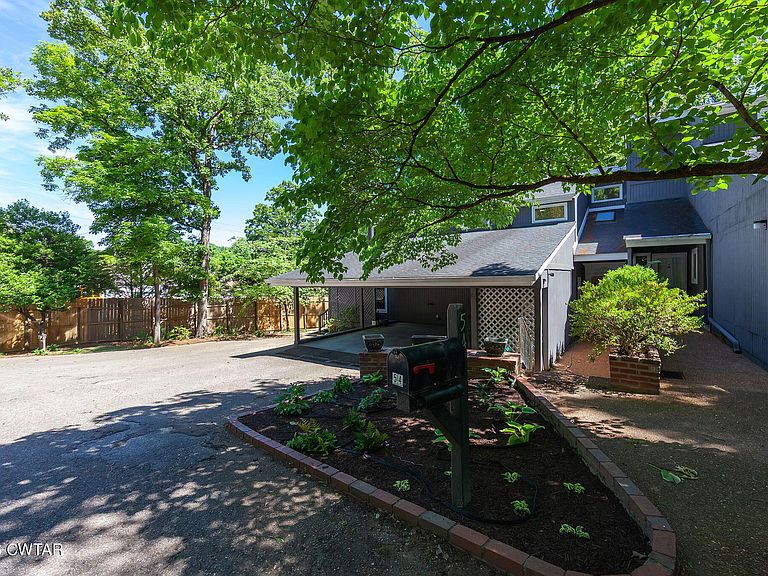
Custom Designed Condominion! 4 bedroom (2 down, 2 up) Open, spacious floorplan, complete remodel, open deck, and out patio, new landscaping. See video! Proof of funds required with offer! Must have appointment and proof of funds to show! Neighborhood pool and tennis court.
Getting Around
28
 Car-Dependent
0
 Very Limited Transit
30
 Somewhat Bikeable
Schools
4/10
4/10
2/10
Construction
Condition
- Property condition: false
- Year built: 1984
Materials
- Foundation: Raised
- Construction materials: Wood Siding
Other
- Builder name: Dodson Construction
Type & Style
- Home type: SingleFamily
- Property subType: Single Family Residence
Interior
Appliances
- Appliances included: Dishwasher,Double Oven,Dryer,Microwave,Refrigerator,Washer
- Laundry features: Laundry Room,Main Level
Bedroom
- Level: Main
- Area: 405
- Dimensions: 27.0 x 15.0
Bedroom
- Level: Upper
- Area: 441
- Dimensions: 21.0 x 21.0
Bedroom
- Level: Upper
- Area: 441
- Dimensions: 21.0 x 21.0
Bedrooms & Bathrooms
- Bedrooms: 4
- Bathrooms: 4
- Full bathrooms: 3
- 1/2 bathrooms: 1
- Main level bathrooms: 2
- Main level bedrooms: 2
Features
- Crown Molding,Eat-in Kitchen,Granite Counters,High Ceilings,Kitchen Island,Walk-In Closet(s)
- Flooring: Carpet,Luxury Vinyl
- Fireplace features: Gas Log
- Fireplace: Yes
Game Room
- Level: Upper
- Area: 272
- Dimensions: 17.0 x 16.0
Heating & Cooling
- Heating features: Central,Fireplace(s),Forced Air,Natural Gas
- Cooling features: Ceiling Fan(s),Central Air
Interior Area
- Total interior livable area: 3,341 sqft
Kitchen
- Level: Main
- Area: 360
- Dimensions: 24.0 x 15.0
Master Bedroom
- Level: Main
- Area: 810
- Dimensions: 30.0 x 27.0
Property
Details
- Parcel number: 065 083.07
- Special condition: Standard
Features
- Levels: Two
- Private pool: Yes
- Pool features: Association,In Ground,Outdoor Pool,Private
- Patio & porch: Deck,Patio
- Exterior features: Tennis Court(s)
Lot
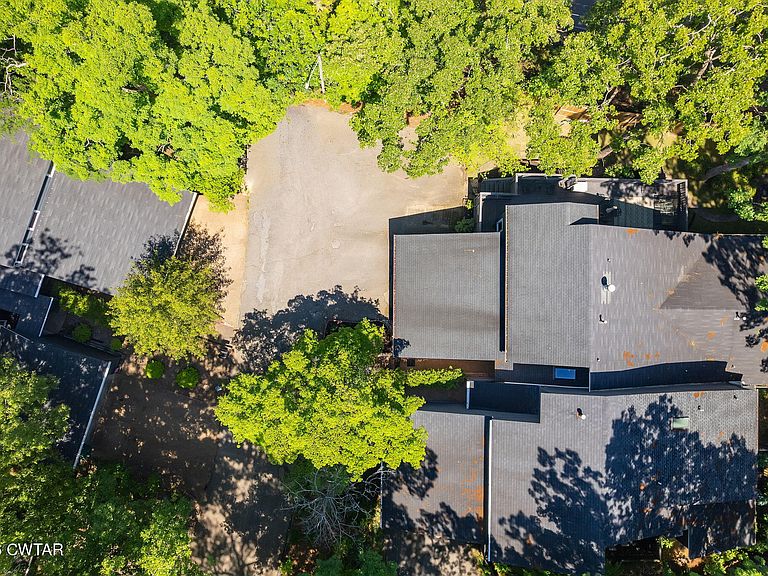
- Features: Corner Lot,Level,Wooded
- Lot size dimensions: --
Parking
- Total spaces: 2
- Parking features: Carport
- Covered spaces: 2
- Carport: Yes
- Carport spaces: 2