


340 Ridge Climb Trl, Greer, SC, 29651
About This Home
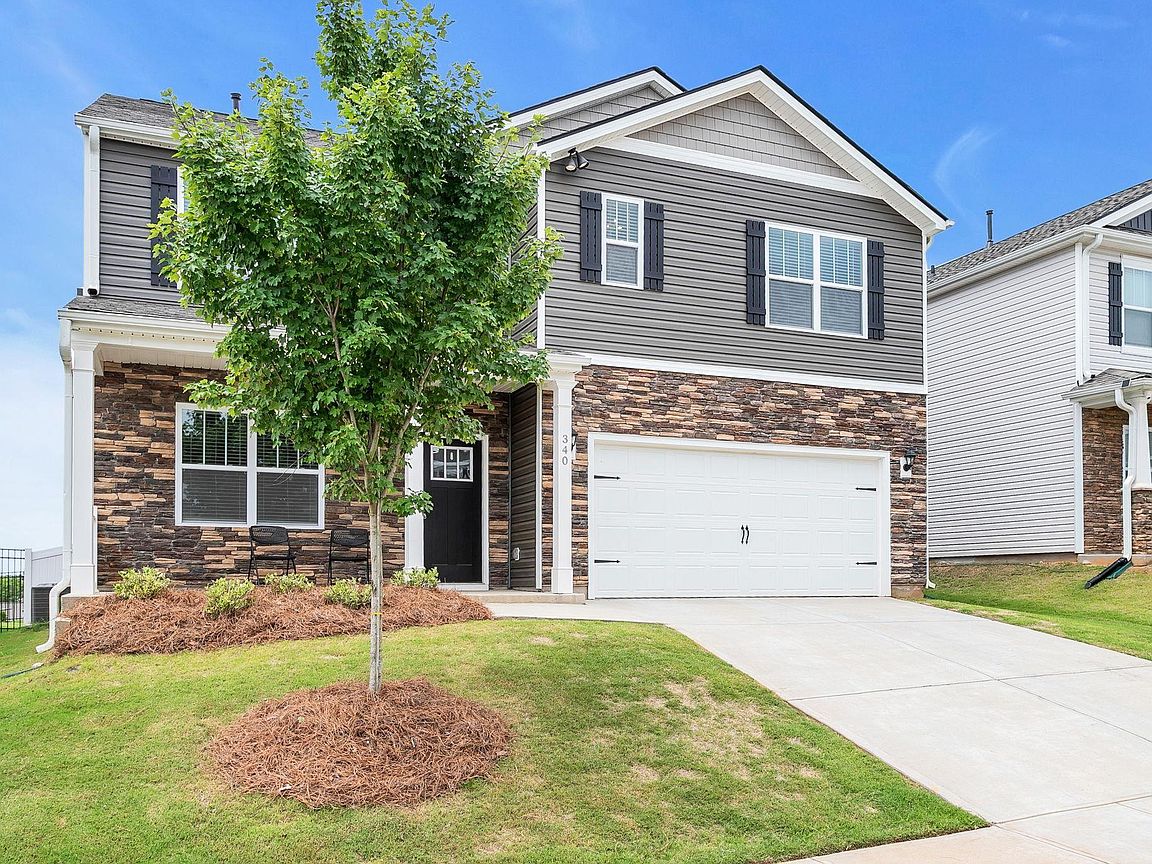
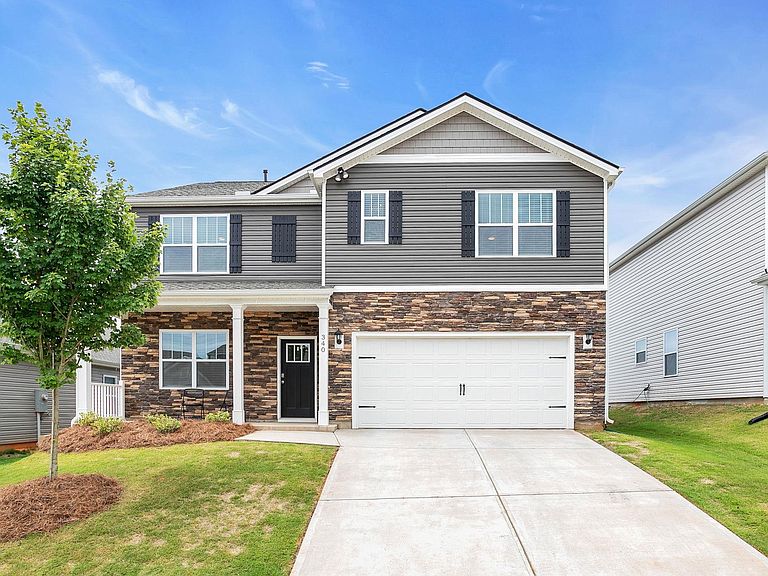
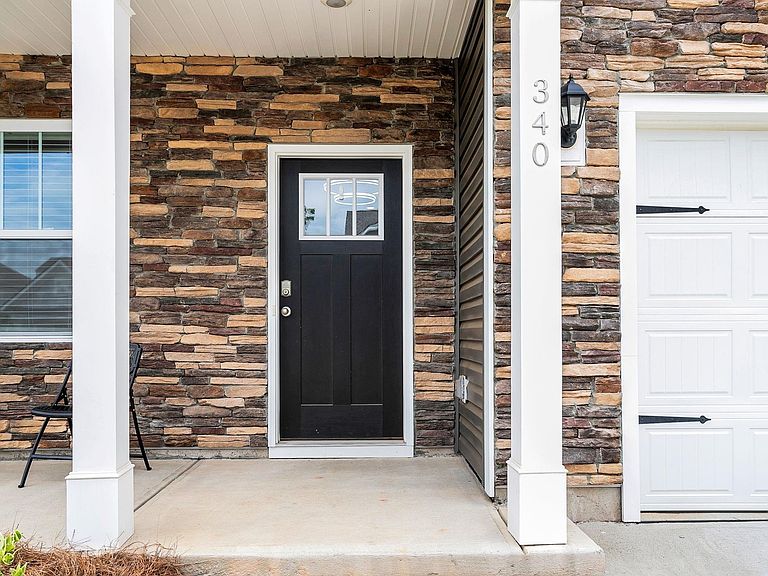
Space, Style, & move-in ready in a convenient Greer location. Sellers hate to leave this like-new home, but it's your opportunity to enjoy the thoughtful upgrades & spacious floor plan here. From the beautiful fenced in backyard to the oversized screened porch, this home is for relaxing, entertaining, & roomy living. Step inside the wide entry hall to the french doors that could be a home office, study, formal living room or dining room (yes, these are popular again). The open concept kitchen/ breakfast/ great room is the heart of the home featuring a cozy corner fireplace. Kitchen has a large island, pretty granite countertops, gas range, & spacious pantry AND all appliances convey! The main level also includes a guest room & a full bath. Upstairs will WOW you with room to spread out with 3 bedrooms PLUS a loft/ family room, large laundry room. The private primary suite features a double sink vanity, separate shower, soaking tub, & generous closet space. The hall bath is also good sized with a double sink vanity as well. Enjoy coffee on the rocking chair front porch or unwind in the expansive screened porch overlooking your private fenced backyard. Located in a wonderful neighborhood with great amenities, this home is just minutes from GSP airport, I-85, shopping, dining, & everything the growing Greer area has to offer. This home checks all the boxes!
Getting Around
 Car-Dependent
 Very Limited Transit
 Somewhat Bikeable
Schools
Construction
Condition
- Year built: 2024
Materials
- Foundation: Slab
- Roof: Architectural
- Construction materials: Stone,Vinyl Siding
Other
- Builder name: D R Horton
Type & Style
- Home type: SingleFamily
- Architectural style: Traditional
- Property subType: Single Family Residence,Residential
Interior
Appliances
- Appliances included: Dishwasher,Disposal,Dryer,Free-Standing Gas Range,Refrigerator,Washer,Microwave,Gas Water Heater,Tankless Water Heater
- Laundry features: 2nd Floor,Walk-in,Laundry Room
Basement
- Basement: None
Bedroom2
- Area: 132
Bedroom3
- Area: 132
Bedroom4
- Area: 156
Bedroom5
- Area: 132
Bedrooms & Bathrooms
- Bedrooms: 5
- Bathrooms: 3
- Full bathrooms: 3
- Main level bathrooms: 1
- Main level bedrooms: 1
Bonus Room
- Area: 180
Dining Room
- Area: 100
Family Room
- Area: 240
Features
- High Ceilings,Ceiling Fan(s),Ceiling Smooth,Granite Counters,Open Floorplan,Soaking Tub,Walk-In Closet(s),Pantry
- Window features: Tilt Out Windows,Vinyl/Aluminum Trim,Insulated Windows,Window Treatments
- Flooring: Carpet,Vinyl,Luxury Vinyl
- Number of fireplaces: 1
- Fireplace features: Gas Log
- Fireplace: Yes
- Attic: Pull Down Stairs
Heating & Cooling
- Heating features: Natural Gas
- Cooling features: Central Air
Interior Area
- Total interior livable area: 2,511 sqft
Kitchen
- Area: 140
Living Room
- Area: 132
Master Bathroom
- Features: Double Sink,Full Bath,Shower-Separate,Tub-Garden,Tub-Separate,Walk-In Closet(s)
- Level: Second
Master Bedroom
- Area: 260
Property
Details
- Parcel number: 0536.1001120.00
Features
- Levels: Two
- Stories: 2
- Patio & porch: Front Porch,Screened
- Fencing: Fenced
- Living area range: 2400-2599
Lot
- Lot size: 7,840 sqft
- Features: Sidewalk,1/2 Acre or Less
- Lot size dimensions: 52 x 150 x 52 x 150
Parking
- Total spaces: 2
- Parking features: Attached,Garage Door Opener,Paved,Concrete
- Has garage: Yes
- Attached garage spaces: 2
- Covered spaces: 2
- Has uncovered spaces: Yes