
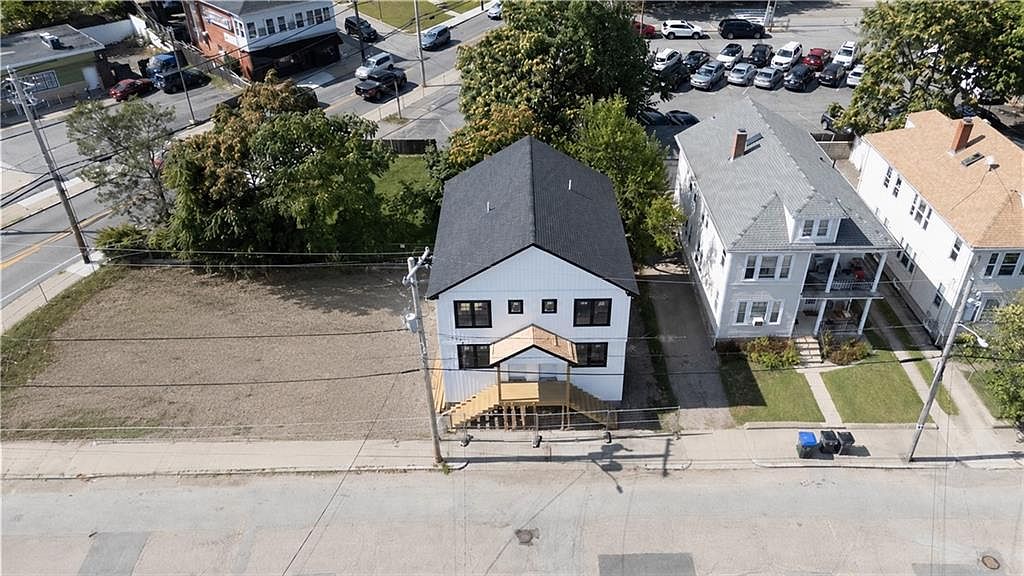


4 Donelson St, Providence, RI, 02908
About This Home
Your chance to own a property steps away from the Providence College Culture and Campus! This BRAND NEW two family property is right in the mix of all of the valuable rental properties, restaurants, and the soon to come: Residences at 3NinetySeven! Your new multi-family is a side by side duplex featuring 6 bedrooms and 4 bathrooms total. With 3 levels of living, each unit feels like an inviting family home. Your new multi-family is designed with black premium windows from Stergis and trendy white board and batten. Some features include: Hardwood Floors, Quartz countertops, Central AC, and a bonus family room in the lower level! This property is ideal for student rentals or an owner occupant, who is looking to live in one unit and rent out the other side. Contact the listing agent today for more information!
Getting Around
 Very Walkable
 Some Transit
 Bikeable
Schools
Construction
Condition
- New construction: Yes
- Year built: 2026
Materials
- Foundation: Concrete Perimeter
- Construction materials: Dry Wall,Vinyl Siding
Type & Style
- Home type: MultiFamily
- Property subType: Multi Family
Interior
Appliances
- Appliances included: Electric Water Heater,Microwave,Oven/Range,Refrigerator
- Laundry features: In Unit
Basement
- Has basement: Yes
- Basement: Full,Interior Entry,Finished,Bath/Stubbed,Bedroom(s),Laundry,Utility
Bathroom
- Features: Bath w Tub
Bedrooms & Bathrooms
- Bedrooms: 6
- Bathrooms: 4
- Full bathrooms: 4
Features
- Wall (Dry Wall),Plumbing (Mixed),Insulation (Ceiling),Insulation (Walls)
- Flooring: Ceramic Tile,Hardwood,Vinyl
- Fireplace features: None
Heating & Cooling
- Heating features: Natural Gas,Forced Air
- Cooling features: Central Air
Interior Area
- Total structure area: 3,150
- Total interior livable area: 3,044 sqft
Property
Details
- Attached to another structure: Yes
- Zoning: C2
- Foundation area: 1050
Features
- Stories: 3
Lot
- Lot size: 2,500 sqft
- Features: Sidewalks
Parking
- Total spaces: 2
- Parking features: No Garage