




43 Belmont Ct, Monroe, GA, 30655
About This Home
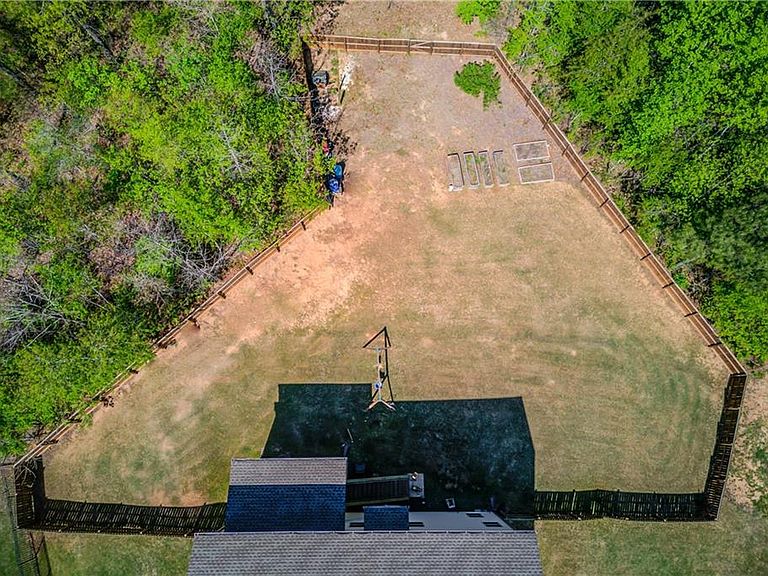
Welcome to Belmont! Step into this beautifully crafted gated community built by Reliant - a place where neighbors become friends, holidays are celebrated together, and families can play freely and safely along the tree-lined sidewalks. Belmont truly captures that rare blend of comfort, community, and peace of mind. 43 Belmont Court invites you in with its thoughtful design and welcoming spaces. This lovely home offers 4 spacious bedrooms, 3 full bathrooms, and a large upstairs media room that can easily double as a home office, guest suite, or even a 5th bedroom - the possibilities are endless! On the main level, you'll find an inviting open-concept layout where the kitchen, dining, and living areas flow seamlessly together. From here, enjoy serene views of the wooded backyard - perfect for keeping an eye on the family while you cook, or simply soaking in nature's beauty. A main-level bedroom with a full, accessible bath makes for an ideal guest suite or in-law retreat. Downstairs, the full unfinished basement is ready for your personal touch - whether you envision a home theater, gym, or game room, this space is waiting for your creativity. Start your mornings with a cup of coffee on the private covered back deck, or unwind in the evening while watching your favorite team on game day. From the covered front porch, you can watch your family play safely in the quiet cul-de-sac - a picture-perfect neighborhood moment. Every detail in this home has been carefully considered - from the foundation drainage system and brick + Hardie board exterior for long-term durability, to soft-close cabinetry, a gas cooktop with a beautiful hood vent, and an oversized island overlooking a sunny breakfast nook. Don't miss your chance to make 43 Belmont Court your next home - where every corner is built with quality, and every day feels like home.
Getting Around
 Car-Dependent
 Very Limited Transit
 Somewhat Bikeable
Schools
Construction
Condition
- Property condition: Resale
- Year built: 2020
Materials
- Foundation: Block
- Roof: Composition,Shingle
- Construction materials: Brick Front,HardiPlank Type
Type & Style
- Home type: SingleFamily
- Architectural style: Craftsman
- Property subType: Single Family Residence,Residential
Interior
Appliances
- Appliances included: Dishwasher,Double Oven,Gas Cooktop,Gas Water Heater,Microwave,Range Hood
- Laundry features: Laundry Room,Upper Level
Basement
- Has basement: Yes
- Basement: Bath/Stubbed,Daylight,Exterior Entry,Full,Unfinished,Walk-Out Access
Bedroom
- Features: Roommate Floor Plan
Bedrooms & Bathrooms
- Bedrooms: 4
- Bathrooms: 3
- Full bathrooms: 3
- Main level bathrooms: 1
- Main level bedrooms: 1
Dining Room
- Features: Open Concept, Separate Dining Room
Features
- Bookcases,Coffered Ceiling(s),Crown Molding,Double Vanity,Entrance Foyer,High Ceilings 9 ft Main,High Ceilings 9 ft Upper,Tray Ceiling(s)
- Window features: Double Pane Windows
- Flooring: Carpet,Ceramic Tile,Hardwood
- Number of fireplaces: 1
- Fireplace features: Family Room,Gas Log,Gas Starter,Masonry
- Fireplace: Yes
- Attic: Pull Down Stairs
- Finished area below ground: 0
- Finished area above ground: 2,758
- Common walls with other units/homes: No Common Walls
Heating & Cooling
- Heating features: Central,Electric
- Cooling features: Ceiling Fan(s),Central Air,Electric
Interior Area
- Total structure area: 2,758
- Total interior livable area: 2,758 sqft
Kitchen
- Features: Breakfast Bar, Cabinets White, Eat-in Kitchen, Kitchen Island, Pantry, Solid Surface Counters, View to Family Room
Master Bathroom
- Features: Double Vanity, Separate Tub/Shower, Soaking Tub
Master Bedroom
- Features: Roommate Floor Plan
- Level: Roommate Floor Plan
Property
Accessibility
- Accessibility features: None
Details
- Parcel number: N076K00000027000
- Other equipment: None
- Horse amenities: None
Features
- Levels: Three Or More
- Pool features: None
- Patio & porch: Covered,Deck,Front Porch,Patio
- Exterior features: Private Yard,Rear Stairs,No Dock
- Spa features: None
- Fencing: Back Yard,Fenced,Wood
- Has view: Yes
- View description: Neighborhood,Trees/Woods
- Waterfront features: None
- Waterbody name: None
Lot
- Lot size: 0.68 Acres
- Features: Back Yard,Cul-De-Sac,Private,Wooded
Parking
- Total spaces: 4
- Parking features: Attached,Driveway,Garage,Garage Door Opener,Garage Faces Front,Kitchen Level,Level Driveway
- Has garage: Yes
- Attached garage spaces: 2
- Covered spaces: 2
- Has uncovered spaces: Yes
Climate Risk is Financial Risk
Every home has a financial story beyond the listing price. Below, you’ll see the climate risks that could affect this property — and in Bills & Affordability, how those risks may influence repairs, insurance, utilities, and long-term value.
Biggest Threats for This Home
- Lightning

- Strong Wind

- Hail

- Inland Flooding

- Ice Storm

- Tornado

How This Home’s Risks Compare
FEMA Declared Disasters Across Georgia Counties
Understanding the Costs
Financial advisors generally recommend spending no more than 30% of your gross household income on housing costs. In practice, many households stretch to 35% or beyond — especially in high-cost markets.
Estimated Costs Today
| Monthly | Annual | |
|---|---|---|
| Mortgage | $2,679 | $32,148 |
| Home Insurance * | $267 | $3,204 |
| Property Taxes | $1,005 | $12,060 |
| Electricity | $267 | $3,215 |
| Total | $4,218 | $50,616 |
Income You'd Need if You Spent...
Georgia FAIR Plan Programs

How Costs Could Change Over Time
Climate risk is quickly impacting all of the major home ownership costs. Adjust the growth rates and percentage of income spent on housing below to see how your housing costs could change over the next 10 years — and what income you'd need to keep up.
Comparing Against the Market
Price Per Sq Ft
vs Other Active Listings
Avg $/sqft
vs Homes Sold Last Month
Median $/sqft
Current Market Trends
Median Price Per Square Foot
The median price per square foot of homes sold in this area each month. Compare this to this listing's price per square foot to gauge whether the home is priced in line with recent sales.
Historicals for This Listing
Zestimate History ($/sqft)
Price History
| Date | Event | Price |
|---|---|---|
| 2026-05-03 | Price change | $540,000 |
| 2026-04-17 | Price change | $550,000 |
| 2026-03-24 | Listed for sale | $549,500 |
| 2026-02-05 | Pending sale | $549,500 |
| 2026-01-06 | Price change | $549,500 |
| 2025-12-22 | Price change | $549,999 |
| 2025-10-30 | Listed for sale | $550,000 |
| 2021-07-08 | Sold | $421,060 |
| 2021-04-26 | Contingent | $419,705 |
| 2021-04-26 | Pending sale | $419,705 |
| 2021-03-30 | Price change | $419,705 |
| 2021-03-05 | Listed for sale | $413,705 |
 View on Zillow