

2716 Grapevine Cir, Cumming, GA, 30041
About This Home
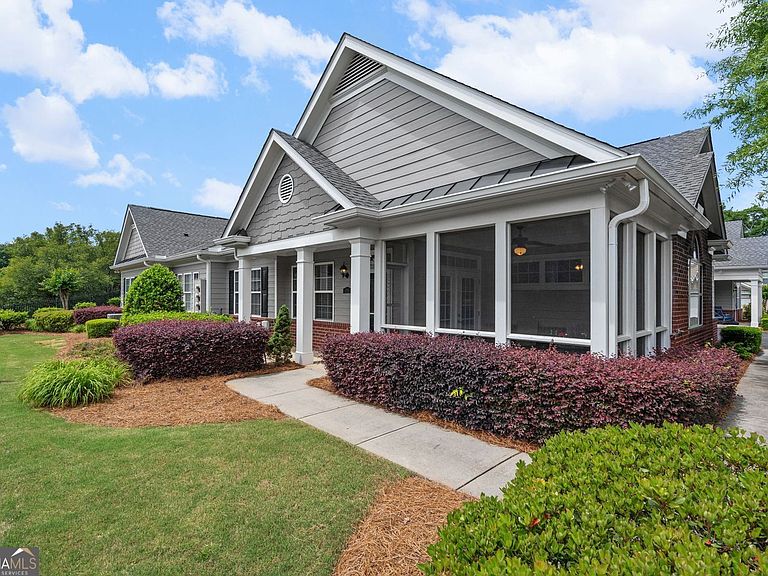
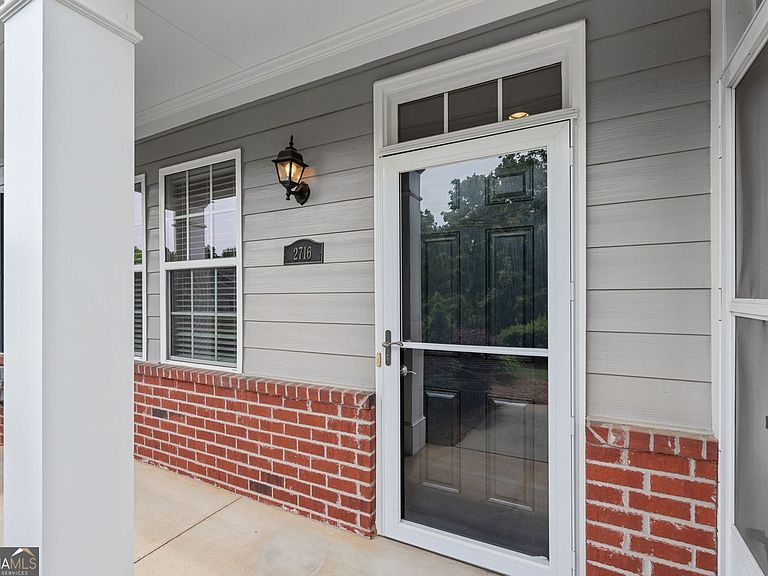
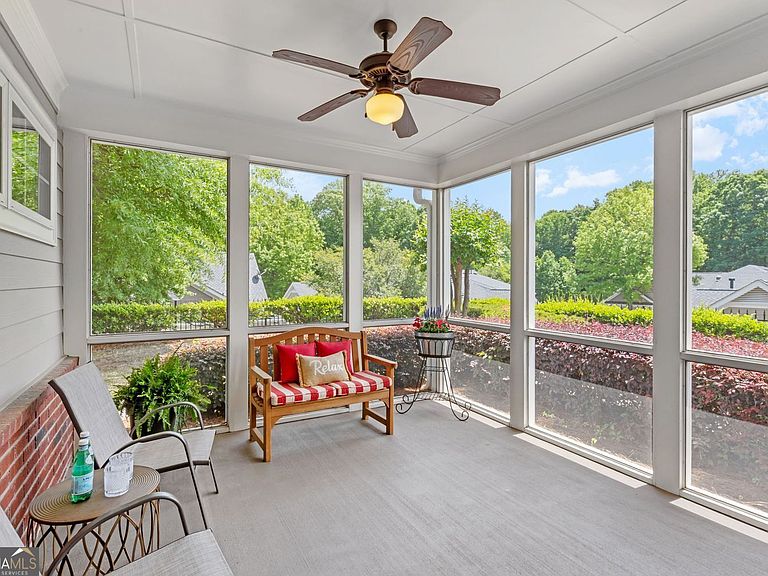
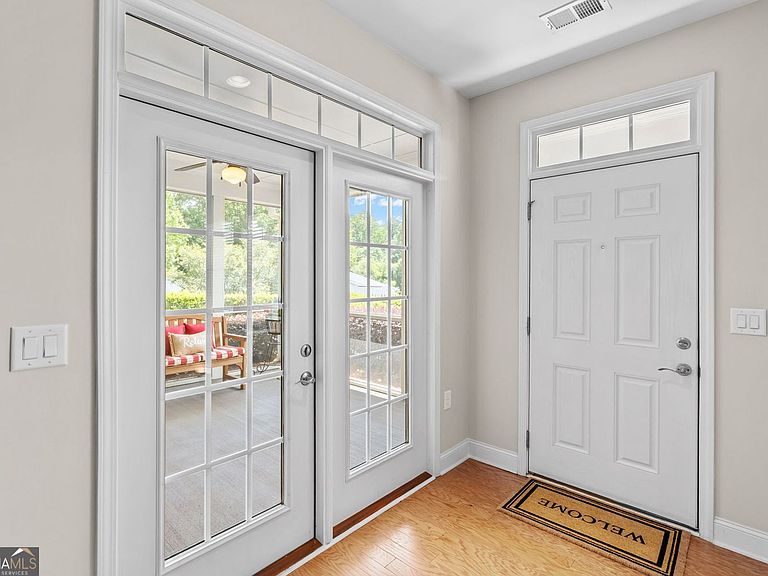
Tucked away on one of the more private lots in The Orchards at Habersham Grove, this well-maintained home offers the kind of easy lifestyle many buyers are searching for-but rarely find. One of the few homes in the community with a screened porch, this is the perfect spot to enjoy your morning coffee, read a book, or simply listen to the birds before the day begins. Inside, the layout is designed for comfortable everyday living with everything you need on the main level. The kitchen offers granite countertops, stained cabinetry, a breakfast bar for casual meals, and an oversized walk-in pantry with plenty of storage space. The open dining area easily accommodates family dinners, holiday gatherings, or visits from friends and grandchildren. The main-level owner's suite features a large walk-in closet and spacious bath with granite vanities and an oversized walk-in shower. A secondary bedroom on the main level works well for guests, a home office, or hobby space. The laundry room is conveniently located just off the kitchen. And if storage has been holding you back from downsizing, this home solves that problem too-with walk-up attic access for holiday decorations, keepsakes, and the things you still want nearby. Life here is about convenience and freedom from constant upkeep. The HOA covers exterior maintenance, lawn care, grounds maintenance, and termite treatment so you can spend more time doing the things you enjoy. Residents enjoy access to a clubhouse, fitness center, swimming pool, and an active social calendar with plenty of opportunities to connect with neighbors. Conveniently located just minutes from shopping, restaurants, parks, and Northside Hospital Forsyth.
Getting Around
 Car-Dependent
 Very Limited Transit
 Somewhat Bikeable
Schools
Construction
Condition
- Property condition: Resale
- Year built: 2011
Materials
- Foundation: Slab
- Roof: Composition
- Construction materials: Other,Brick
Type & Style
- Home type: Condo
- Architectural style: Ranch
- Property subType: Condominium
Interior
Appliances
- Appliances included: Dishwasher,Disposal,Microwave,Gas Water Heater
- Laundry features: In Kitchen
Basement
- Basement: None
Bedrooms & Bathrooms
- Bedrooms: 2
- Bathrooms: 2
- Full bathrooms: 2
- Main level bathrooms: 2
- Main level bedrooms: 2
Dining Room
- Features: Separate Room
Features
- Bookcases,Double Vanity,Vaulted Ceiling(s),Walk-In Closet(s)
- Window features: Double Pane Windows,Window Treatments
- Flooring: Carpet,Hardwood
- Number of fireplaces: 1
- Fireplace features: Factory Built,Family Room,Gas Starter
- Fireplace: Yes
- Finished area below ground: 0
- Finished area above ground: 1,614
- Common walls with other units/homes: No Common Walls
Heating & Cooling
- Heating features: Central
- Cooling features: Central Air
Interior Area
- Total structure area: 1,614
- Total interior livable area: 1,614 sqft
Kitchen
- Features: Breakfast Bar,Solid Surface Counters
Property
Accessibility
- Accessibility features: Accessible Entrance
Details
- Parcel number: 173 432
- Special condition: Estate Owned
Features
- Levels: Two
- Stories: 2
- Patio & porch: Screened,Patio
- Exterior features: Other
Lot
- Lot size: 1,916 sqft
- Features: Corner Lot
Parking
- Total spaces: 2
- Parking features: Garage
- Has garage: Yes