


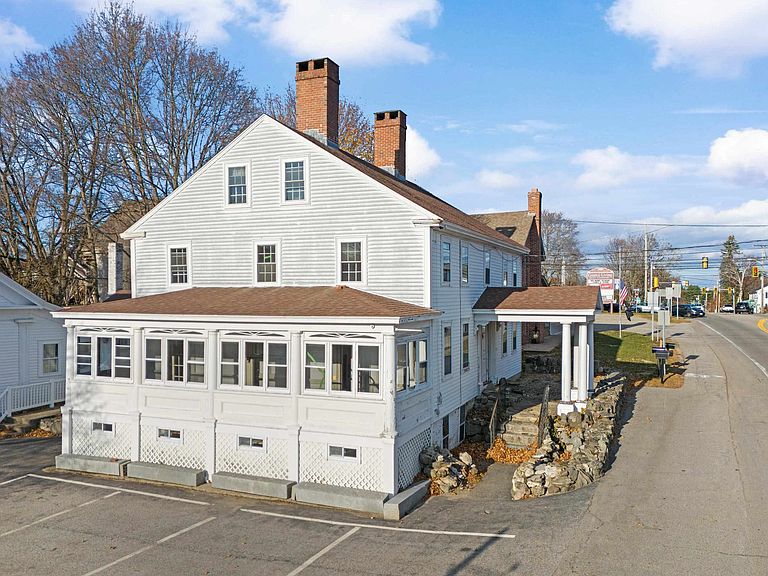

80 Lafayette Road, Hampton Falls, NH, 03844
About This Home
Distinctive mixed-use property offering a rare combination of residential charm, commercial flexibility, and long-term investment potential. With over 6,000 square feet of leasable space, the property includes both a residential unit and a spacious commercial unit, creating multiple paths for income, occupancy, and future value creation. The residential portion, originally built in 1775, offers timeless historic character with 5 bedrooms, generous living space, and many renovations and upgrades completed in recent years. The residence is currently leased at $3,400 per month, providing immediate rental income.The commercial unit offers approximately 3,900 square feet of versatile space featuring beautiful hardwood flooring, one bathroom, and a flexible layout that has served as home to a variety of businesses over the years. Recent interior and exterior improvements add to the property’s appeal and usability.This property is ideal for a homeowner looking to offset their mortgage with commercial rental income, a business owner seeking to operate from the commercial space while using residential income to support ownership costs, or an investor exploring creative options such as conversion to multi-residential units to increase long-term value. With its historic charm, strong visibility, flexible layout, and income-producing potential, 80 Lafayette Road is a rare opportunity in the heart of Hampton Falls.
Getting Around
 Car-Dependent
 Very Limited Transit
 Somewhat Bikeable
Schools
Construction
Condition
- Year built: 1775
Materials
- Foundation: Stone
- Roof: Asphalt Shingle
- Construction materials: Wood Frame,Clapboard Exterior
Type & Style
- Home type: SingleFamily
- Architectural style: Colonial
- Property subType: Single Family Residence
Interior
Appliances
- Appliances included: Dishwasher,Dryer,Microwave,Electric Range,Gas Range,Refrigerator,Washer,Other Water Heater
Basement
- Has basement: Yes
- Basement: Full,Storage Space,Unfinished,Interior Access,Exterior Entry,Basement Stairs,Interior Entry
Bedrooms & Bathrooms
- Bedrooms: 5
- Bathrooms: 3
- Full bathrooms: 2
- 1/2 bathrooms: 1
Features
- Dining Area,Indoor Storage
- Flooring: Wood
- Fireplace features: Wood Burning
- Fireplace: Yes
- Attic: Walk-up
- Finished area below ground: 0
- Finished area above ground: 6,492
Heating & Cooling
- Heating features: Oil,Radiator,Steam
- Cooling features: None
Interior Area
- Total structure area: 9,096
- Total interior livable area: 6,492 sqft
Property
Details
- Zoning description: 02-TCD
Features
- Levels: Two
- Stories: 2
- Patio & porch: Enclosed Porch
- Exterior features: Balcony
Lot
- Lot size: 0.50 Acres
- Features: Landscaped,Level
Parking
- Parking features: Paved
Climate Risk is Financial Risk
Every home has a financial story beyond the listing price. Below, you’ll see the climate risks that could affect this property — and in Bills & Affordability, how those risks may influence repairs, insurance, utilities, and long-term value.
Biggest Threats for This Home
- Coastal Flooding

- Drought

- Tsunami

How This Home’s Risks Compare
FEMA Declared Disasters Across New Hampshire Counties
Understanding the Costs
Financial advisors generally recommend spending no more than 30% of your gross household income on housing costs. In practice, many households stretch to 35% or beyond — especially in high-cost markets.
Estimated Costs Today
| Monthly | Annual | |
|---|---|---|
| Mortgage | $4,121 | $49,452 |
| Home Insurance | $164 | $1,968 |
| Property Taxes | $910 | $10,920 |
| Electricity | $950 | $11,408 |
| Total | $6,145 | $73,740 |
Income You'd Need if You Spent...
How Costs Could Change Over Time
Climate risk is quickly impacting all of the major home ownership costs. Adjust the growth rates and percentage of income spent on housing below to see how your housing costs could change over the next 10 years — and what income you'd need to keep up.
Comparing Against the Market
Price Per Sq Ft
vs Other Active Listings
Avg $/sqft
vs Homes Sold Last Month
Median $/sqft
Current Market Trends
Median Price Per Square Foot
The median price per square foot of homes sold in this area each month. Compare this to this listing's price per square foot to gauge whether the home is priced in line with recent sales.
Historicals for This Listing
Zestimate History ($/sqft)
Price History
| Date | Event | Price |
|---|---|---|
| 2026-07-13 | Price change | $815,000 |
| 2026-06-19 | Listed for sale | $875,000 |
| 2026-01-14 | Listing removed | $3,400 |
| 2025-11-29 | Listed for rent | $3,400 |
| 2024-12-31 | Listing removed | $699,900 |
| 2024-10-17 | Price change | $699,900 |
| 2024-07-25 | Listed for sale | $749,900 |
 View on Zillow