


105 Stonebridge Loop, McCormick, SC, 29835
About This Home
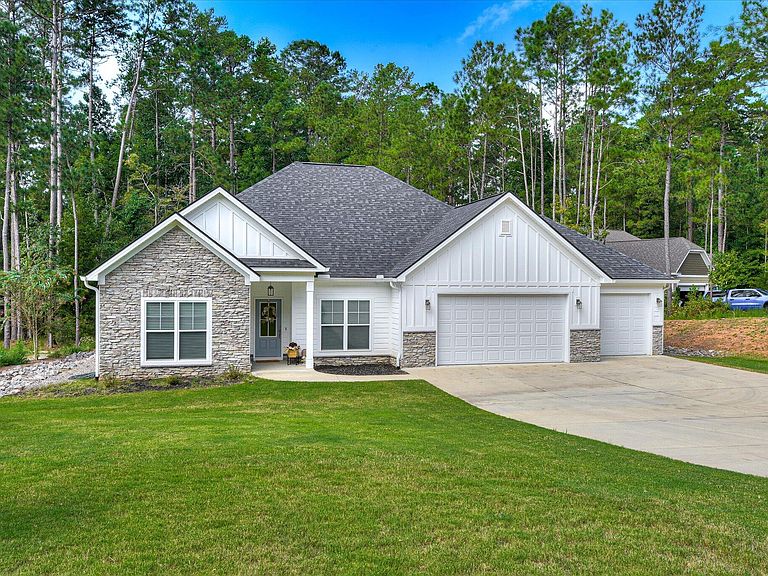
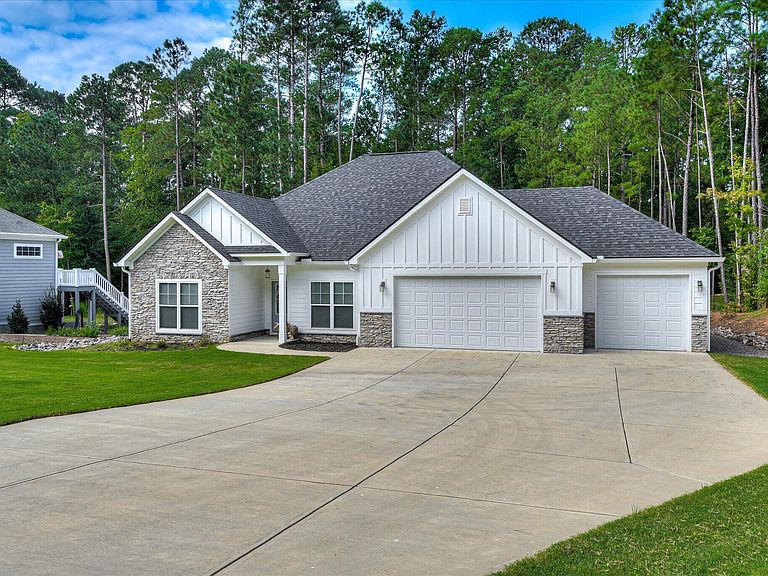
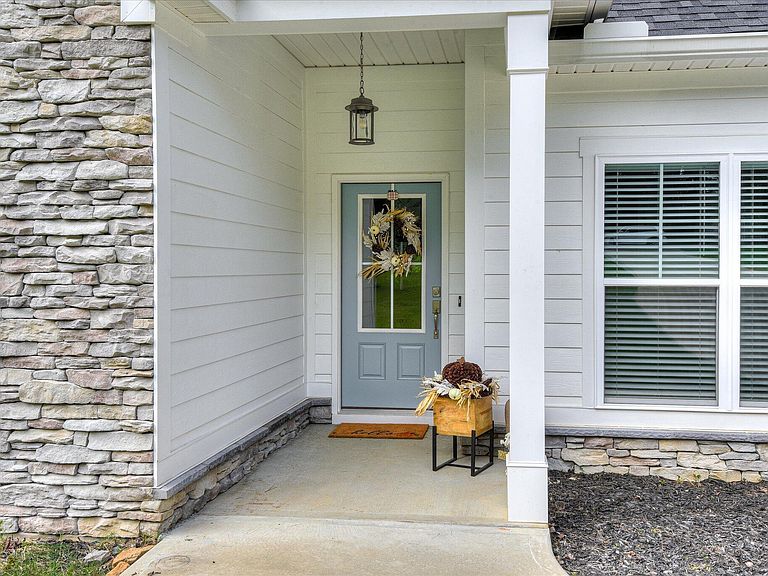
Newer lake home with large Finished Room Over Garage (FROG) An Exceptional Lakeside Retreat: Your New Home Awaits! Discover this well maintained 4-bedroom, 3-bathroom home, a true gem that has been gently lived in and is now ready for its new owners. Located on a spacious .46-acre lot in the desirable Shenandoah neighborhood, this Lee Builders' Preston Model offers a perfect blend of comfort and lakeside convenience. The home's exterior is designed for both beauty and function, featuring updated landscaping and beautiful mature trees. A unique dry river bed, expertly crafted with white river rock, provides a stunning drainage solution that wicks water away from the home during heavy rains. This property offers an exceptionally easy walk down to the lake, and the new owners will receive a dock permit upon purchase, providing the opportunity to build a private dock and create the ultimate waterfront experience. One of the standout features is the oversized, three-car garage. The third bay is a true game-changer, with a pass-through garage door on both ends, allowing you to easily pull your boat, golf cart, or other water toys from the front of the house straight through to the backyard for effortless access to the lake. Inside, the home is thoughtfully laid out. The private upper level features a large finished room over garage with a walk-in closet, a full bathroom, and a beautiful view looking toward the lake—perfect for guests, a home office, or a media room. Inside, the home is thoughtfully laid out with a split floor plan for ultimate privacy. The welcoming family room features a majestic rock fireplace with a shiplap chimney and a vaulted ceiling with large windows that look directly into the vaulted screened-in porch, creating a stunning and seamless living space. The kitchen, located at the heart of the home, is open to the family room and features a central island and a spacious walk-in pantry. The main living space includes a large primary en-suite, designed as a private sanctuary with elegant tray ceilings. The luxurious bathroom offers a walk-in Roman shower, a private water closet, and a large custom closet with built-in shelving. The other two bedrooms are located at the front of the home, ensuring everyone has their own private space. Located in the heart of Savannah Lakes Village, this home provides golf cartable access to all the community's amenities, from the golf courses and Rec Center to the restaurants and clubs. This is more than just a home; it's a lifestyle, and it's perfectly set up for those who love lake living and luxury. Don't miss this rare opportunity.
Getting Around
 Car-Dependent
 Very Limited Transit
 Somewhat Bikeable
Schools
Construction
Condition
- Year built: 2022
Materials
- Foundation: Slab
- Roof: Composition
- Construction materials: Fiber Cement
Type & Style
- Home type: SingleFamily
- Property subType: Single Family Residence
Interior
Appliances
- Appliances included: Built-In Microwave,Built-In Electric Oven,Washer,Refrigerator,Ice Maker,Dryer,Disposal,Dishwasher
- Laundry features: Dryer Hookup,Washer Hookup
Basement
- Basement: None
Bedroom2
- Level: Main
Bedroom3
- Level: Main
Bedrooms & Bathrooms
- Bedrooms: 4
- Bathrooms: 3
- Full bathrooms: 3
Bonus Room
- Level: Upper
Breakfast Room
- Level: Main
Dining Room
- Level: Main
Features
- Walk-in Closet(s),Entrance Foyer,Kitchen Island,Pantry,Blinds/Shades,Eat-in Kitchen,Walk-In Closet(s),Wired for Data
- Flooring: LVT/LVP,Carpet,Ceramic Tile
- Attic: Floored,Permanent Stairs
Great Room
- Level: Main
Heating & Cooling
- Heating features: Heat Pump,Fireplace(s)
- Cooling features: Ceiling Fan(s),Heat Pump
Interior Area
- Total structure area: 2,209
- Total interior livable area: 2,209 sqft
Kitchen
- Level: Main
Master Bedroom
- Level: Main
Property
Details
- Parcel number: 21
- Special condition: Standard
Features
- Patio & porch: Covered,Porch,Screened,Rear Porch
- On waterfront: Yes
- Waterfront features: Lake Front
- Frontage type: Lakefront
Lot
- Lot size: 0.46 Acres
- Features: Lake Privileges,Sprinklers in Front,Sprinklers in Rear
- Lot size dimensions: 85 x 189 x 61 x 137 x 44 x 44 x 45
Parking
- Total spaces: 3
- Parking features: Garage Door Opener,Garage
Climate Risk is Financial Risk
Every home has a financial story beyond the listing price. Below, you’ll see the climate risks that could affect this property — and in Bills & Affordability, how those risks may influence repairs, insurance, utilities, and long-term value.
Biggest Threats for This Home
- Ice Storm

- Strong Wind

- Tornado

- Cold Wave

- Hail

- Inland Flooding

- Lightning

How This Home’s Risks Compare
FEMA Declared Disasters in McCormick County and South Carolina
Understanding the Costs
Financial advisors generally recommend spending no more than 30% of your gross household income on housing costs. In practice, many households stretch to 35% or beyond — especially in high-cost markets.
Estimated Costs Today
| Monthly | Annual | |
|---|---|---|
| Mortgage | $3,362 | $40,344 |
| Home Insurance * | $221 | $2,652 |
| Property Taxes | $288 | $3,456 |
| Electricity | $212 | $2,549 |
| Total | $4,083 | $48,996 |
Income You'd Need if You Spent...
South Carolina FAIR Plan Programs
How Costs Could Change Over Time
Climate risk is quickly impacting all of the major home ownership costs. Adjust the growth rates and percentage of income spent on housing below to see how your housing costs could change over the next 10 years — and what income you'd need to keep up.
Comparing Against the Market
Price Per Sq Ft
vs Other Active Listings
Avg $/sqft
vs Homes Sold Last Month
Median $/sqft
Current Market Trends
Median Price Per Square Foot
The median price per square foot of homes sold in this area each month. Compare this to this listing's price per square foot to gauge whether the home is priced in line with recent sales.
Historicals for This Listing
Zestimate History ($/sqft)
Price History
| Date | Event | Price |
|---|---|---|
| 2025-09-09 | Listed for sale | $664,900 |
| 2022-11-30 | Sold | $515,000 |
| 2022-11-01 | Pending sale | $549,000 |
| 2022-10-25 | Listed for sale | $549,000 |
 View on Zillow